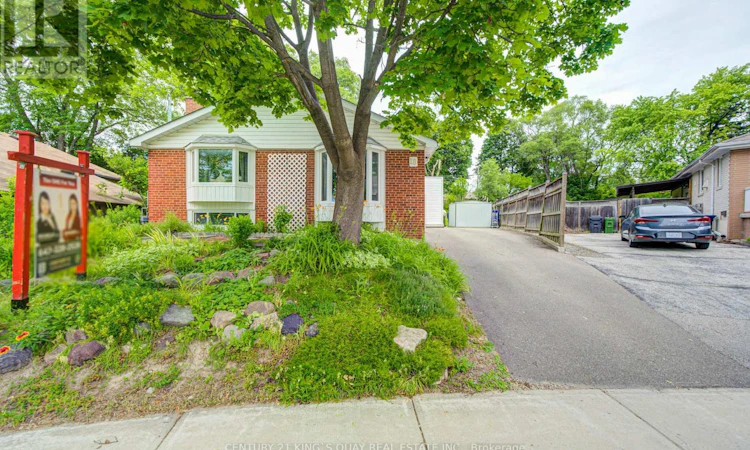
For Sale: 18 Benhur Crescent, Toronto, ON - REW
Boost your listing
Listing featured. Your listing will be featured on REW.
View featured placement
$899,000
4 bd 3 ba 2000 - 2499 sf House

18 Benhur CrescentToronto, ON, M1H 1P3

Woburn
  • 4 Bed
  • 3 Bath
  • 2000 - 2499 Sqft
  • House

About this home

Welcome to this well-maintained home offering 3+1 bedrooms and 3 bathrooms in a convenient and family-friendly Scarborough neighbourhood. Situated on a rare huge pie-shaped lot, this property offers exceptional outdoor space for family enjoyment, gardening, or future possibilities. Designed for comfortable everyday living, the home features bright and functional living spaces, a well-appointed kitchen, and large windows that fill the interior with natural light. A standout feature of this property is the rare self-contained 1-bedroom suite on the main level, complete with its own separate entrance, kitchenette, private laundry, and full 3-piece bathroom. Ideal for extended family, multi-generational living, guests, or potential rental income, this flexible space can be used independently from the main living area and is a rarely found feature in the neighbourhood. The home also offers a long private driveway with parking for up to 3 vehicles, providing added convenience for families and tenants alike. The roof was replaced in 2020, offering added peace of mind. Enjoy the expansive private backyard, perfect for outdoor relaxation and entertaining. Conveniently located close to schools, parks, shopping, public transit, and major highways, this property presents an exceptional opportunity for homeowners and investors seeking flexibility, functionality, and income potential in a well-established Scarborough community. (id:63626)
Listed by: SHARON YU, Salesperson, CENTURY 21 KING'S QUAY REAL ESTATE INC.

Home facts and features

Price details
List Price
Gross Taxes for 2025
$4,540
Home facts
Bedrooms
4
Full Bathrooms
2
Partial Bathrooms
1
Parking Spaces
3
Parking Details
No Garage
Property Type
House
Depth
115.9 feet
Frontage
40.0 feet
Title
Freehold
Exterior Finish
Brick
Heating Type
Forced air, Natural gas
Cooling
Central air conditioning
Basement Details
Finished,
Appliances
Window Coverings
Community
Agent details
Primary Agent
SHARON YU
Primary Broker
CENTURY 21 KING'S QUAY REAL ESTATE INC.
Listing details
Days on REW
25 Days
Property Views
37
MLS® Number
E13489678
Source
Canadian Real Estate Association

Is this your listing? Help it to stand out.

Mortgage Calculator

Estimated Payments
Purchase Price
Mortgage Total
Down Payment
Amortization
25 Years
Interest Rate
3.99%

Connect with our mortgage partner

REW Money

REW Money

REW Money

Connect with a mortgage expert

The displayed rates are provided as guidance only, are not guaranteed, or are to be considered an approval of credit. Approval will be based solely on your personal situation. You are encouraged to speak with a Mortgage Professional for the most accurate information and to determine your eligibility.

Property Insights

St Rose of Lima Catholic School
  • Catholic
  • JK - 8
Tredway Woodsworth Public School
  • Public
  • JK - 8
Bendale Junior Public School
  • Public
  • JK - 6
St Richard Catholic School
  • Catholic
  • JK - 8
Cedarbrae Collegiate Institute
  • Public
  • 9 - 12
Mariyah Islamic School
  • Private
  • K - 12
North Bendale Junior Public School
  • Public
  • JK - 6
SIMRA Academy Private School
  • Private
  • 9 - 12
Bellmere Junior Public School
  • Public
  • JK - 6
St Nicholas Catholic School
  • Catholic
  • JK - 8
School catchments and distances are intended to be used as reference only. To verify enrolment eligibility for a property, contact the school directly.Report Incorrect Info
Listing data is subject to copyright, disclaimer, and additional requirements from the data provider. See our Terms of Use for terms applicable to this listing. Listing data was last updated on 2026-07-19.

