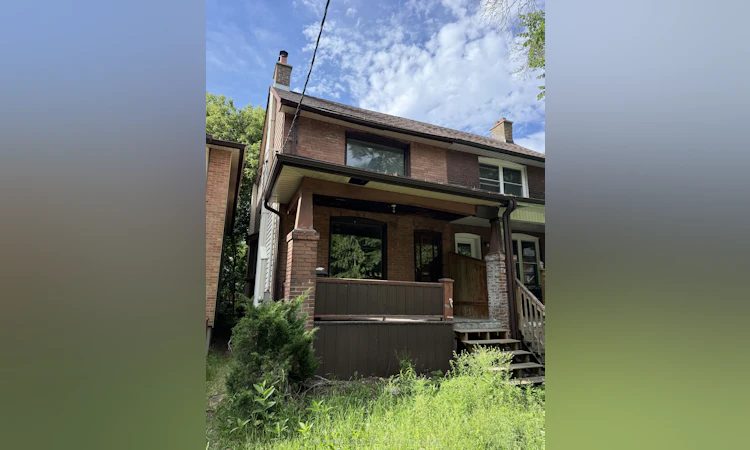
For Sale: 18 Aldergrove Avenue, Toronto, ON - REW
Boost your listing
Listing featured. Your listing will be featured on REW.
View featured placement
$499,000
3 bd • 2 ba • 1100 - 1500 sf • House

18 Aldergrove AvenueToronto, ON, M4C 1B2

Woodbine Corridor
  • 3 Bed
  • 2 Bath
  • 1100 - 1500 Sqft
  • House

About this home

Opportunity knocks in one of Toronto's most sought-after family neighbourhoods! This 3-bedroom semi-detached home with a basement apartment offers incredible potential for buyers looking to renovate, customize, and create a home perfectly suited to their lifestyle. Set on a charming dead end street overlooking the open green space and beloved community dog park across the road, you'll enjoy expansive views, a greater sense of space, and a welcoming neighbourhood atmosphere. Dog parks naturally bring neighbours together, creating a strong sense of community and connection rarely found in the city. Families will appreciate being within the catchment for highly regarded Earl Haig Public School, while outdoor enthusiasts will love being just steps to East Lynn Park, home to the popular farmers' market, playgrounds, community events, and countless opportunities to connect with neighbours. Leave the car at home and enjoy one of Toronto's most walkable east-end locations. Stroll to the vibrant Danforth with its independent cafes, artisan bakeries, butcher shops, restaurants, and everyday conveniences. Commuting is effortless with Woodbine Subway Station just a 6-minute walk away. The home itself requires significant updating and is being offered as an opportunity for those with a passion for creating beauty & vision. Whether you're a renovator, investor, or end-user looking to build equity and create your forever home, the location alone makes this a rare offering. A chance to secure a home in an established neighbourhood where community, parks, schools, and walkability come together-bring your imagination and unlock the potential.
Listed by: Susan Gucci, Broker, ROYAL LEPAGE SIGNATURE SUSAN GUCCI REALTY

Home facts and features

Price details
List Price
Gross Taxes for 2025
$5,067
Home facts
Bedrooms
3
Full Bathrooms
2
Property Type
House
Lot Size
20 ft x 105 ft (2111 ft²)
Depth
105.0
Frontage
20.11
Year Built
100 - 2026 yrs old
Exterior Finish
Brick
Heating Type
Forced Air, Wood
Basement Details
Separate Entrance
Community
Agent details
Primary Agent
Primary Broker
ROYAL LEPAGE SIGNATURE SUSAN GUCCI REALTY
Listing details
Days on REW
1 Day
MLS® Number
E14167384
Source
Toronto Real Estate Board
Is this your listing? Help it to stand out.

Mortgage Calculator

provided by REW Digital Ltd
Estimated Payments
Purchase Price
Mortgage Total
Down Payment
Amortization
25 Years
Interest Rate
3.99%

Connect with our mortgage partner

Frank Mortgage

Frank Mortgage

Canada's No Fee Mortgage Marketplace

Online mortgage broker offering quick and simple access to Canada's top lenders – compare rates and complete your mortgage in a secure online environment

Connect with a mortgage expert

The displayed rates are provided as guidance only, are not guaranteed, or are to be considered an approval of credit. Approval will be based solely on your personal situation. You are encouraged to speak with a Mortgage Professional for the most accurate information and to determine your eligibility.

Property Insights

Earl Haig Public School
  • Public
  • JK - 8
St Brigid Catholic School
  • Catholic
  • JK - 8
ÉÉC Georges-Étienne-Cartier
  • Catholic
  • JK - 6
Bowmore Road Junior & Senior Public School
  • Public
  • JK - 8
Gledhill Junior Public School
  • Public
  • JK - 6
Monarch Park Collegiate Institute
  • Public
  • 9 - 12
Earl Beatty Junior & Senior Public School
  • Public
  • JK - 8
Norway Junior Public School
  • Public
  • JK - 6
Roden School
  • Public
  • JK - 8
Kimberley School
  • Public
  • JK - 6
School catchments and distances are intended to be used as reference only. To verify enrolment eligibility for a property, contact the school directly.Report Incorrect Info
Listing data is subject to copyright, disclaimer, and additional requirements from the data provider. See our Terms of Use for terms applicable to this listing. Listing data was last updated on 2026-11-10.
We use cookies and other technologies for functionality, security, and to provide you with a personalized experience on our online services. By continuing to use our online services, you agree to our Privacy Policy and Terms of Use. For information on how to adjust your privacy settings, visit our Cookie Policy.
Dismiss