For Sale: 18-208 Niagara Street, Toronto, ON - REW
Boost your listing
Listing featured. Your listing will be featured on REW.
View featured placement
$1,149,000
2 + 1 bd 2 ba 1000 - 1199 sf Townhouse

18 - 208 Niagara StreetToronto, ON, M6J 3W5

Niagara
  • 2 + 1 Bed
  • 2 Bath
  • 1000 - 1199 Sqft
  • Townhouse

About this home

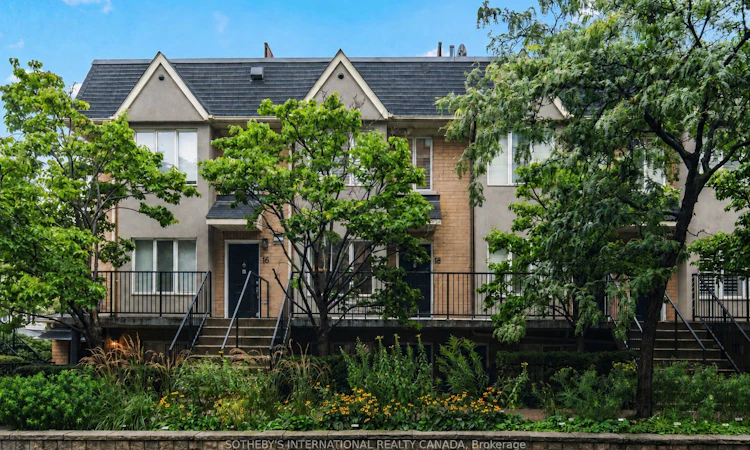
Set on a quiet street across from Stanley Park, this exquisitely renovated two storey townhouse is a rare find just steps from King West. Close to 1,200 square feet of interior space over two floors, plus a private 500 square foot rooftop terrace with 360-degree city views. This two plus one bedroom stacked townhouse offers modern elegance and urban convenience. Wide-plank hardwood floors and pot lights flow throughout, enhancing the open-concept design. The sleek custom kitchen features light wood cabinetry with integrated fridge paneling, stone counters, a waterfall island, and black stainless steel appliances, a perfect blend of style and function. The large primary bedroom boasts his and hers closets, while the semi-ensuite spa-like bath features a frameless glass shower with rainfall and a deep soaker tub. A well-sized second bedroom and a main floor den offer versatility, ideal for those in need of a home office. The rooftop terrace is an entertainer's dream, and residents also have exclusive access to amenities in the adjacent condo building, including a gym, sauna, and meeting/party room. One owned underground parking spot completes the package. Unbeatable location with walkability to Trinity Bellwoods, Queen West, Ossington, the Entertainment District, and more. A rare opportunity in one of Toronto's most sought-after neighbourhoods.
Listed by: Lorne Tanz, Broker, SOTHEBY'S INTERNATIONAL REALTY CANADA

Home facts and features

Price details
List Price
Gross Taxes for 2026
$4,719
Strata Maintenance Fees
$707
Home facts
Bedrooms
2 + 1
Full Bathrooms
2
Parking Spaces
1
Parking Details
Underground
Property Type
Townhouse
Exterior Finish
Brick, Concrete
Heating Type
Forced Air, Gas
Cooling
Central Air
Features
Arts Centre, Ensuite, Landscaped, Library, Park, Porch, Public Transit, School
Amenities
BBQs Allowed, Bike Storage, Building Insurance Included, Common Elements Included, Gym, Party Room/Meeting Room, Visitor Parking
Community
Agent details
Primary Agent
Primary Broker
SOTHEBY'S INTERNATIONAL REALTY CANADA
Listing details
Days on REW
1 Day
MLS® Number
C13735494
Source
Toronto Real Estate Board
Is this your listing? Help it to stand out.

Mortgage Calculator

Estimated Payments
Purchase Price
Mortgage Total
Down Payment
Amortization
25 Years
Interest Rate
3.99%

Connect with our mortgage partner

REW Money

REW Money

REW Money

Connect with a mortgage expert

The displayed rates are provided as guidance only, are not guaranteed, or are to be considered an approval of credit. Approval will be based solely on your personal situation. You are encouraged to speak with a Mortgage Professional for the most accurate information and to determine your eligibility.

Property Insights

Niagara Street Junior Public School
  • Public
  • JK - 6
St Mary Catholic School
  • Catholic
  • JK - 8
Discovering Minds Montessori Preschool I
  • Private
  • Pre-K - K
Charles G Fraser Public School
  • Public
  • JK - 6
Givins/Shaw Junior Public School
  • Public
  • JK - 6
Ryerson Community School
  • Public
  • JK - 8
É Élém Pierre-Elliott-Trudeau
  • Public
  • JK - 6
City School
  • Public
  • 9 - 12
The Waterfront School
  • Public
  • JK - 8
Ogden Junior Public School
  • Public
  • JK - 6
School catchments and distances are intended to be used as reference only. To verify enrolment eligibility for a property, contact the school directly.Report Incorrect Info
Listing data is subject to copyright, disclaimer, and additional requirements from the data provider. See our Terms of Use for terms applicable to this listing. Listing data was last updated on 2026-09-02.
We use cookies and other technologies for functionality, security, and to provide you with a personalized experience on our online services. By continuing to use our online services, you agree to our Privacy Policy and Terms of Use. For information on how to adjust your privacy settings, visit our Cookie Policy.
Dismiss

