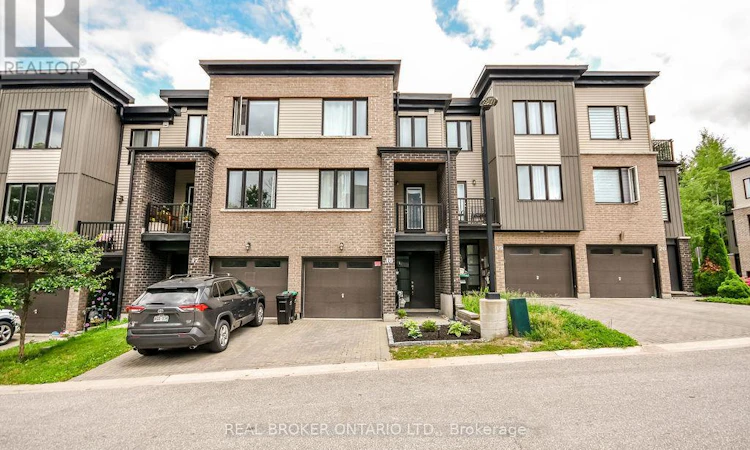
For Sale: 18-199 Ardagh Road, Barrie, ON - REW
Boost your listing
Listing featured. Your listing will be featured on REW.
View featured placement
$589,900
3 bd 3 ba 1600 - 1798 sf House

18 - 199 Ardagh RoadBarrie, ON, L4N 3V5

Ardagh
  • 3 Bed
  • 3 Bath
  • 1600 - 1798 Sqft
  • House

About this home

Welcome to 199 Ardagh Road, Unit 18 - an exceptional modern three-storey townhome compromising almost 1700 sq.ft., nestled on a quiet cul-de-sac in one of Barrie's most sought-after, family-friendly communities. Perfectly located in the desirable Ardagh neighbourhood, this home offers the ideal balance of nature, convenience, and connectivity. Enjoy miles of scenic hiking trails through the Ardagh Bluffs, nearby recreational facilities including the Holly Community Centre, and relaxing days at Centennial Beach on the shores of Kempenfelt Bay. Excellent schools, parks, shopping, restaurants, and Barrie's vibrant historic downtown and waterfront are all just minutes away. Commuters will appreciate quick access to Highway 400 and the GO Station, making travel throughout the GTA effortless. Inside, this meticulously maintained carpet-free home features 3 +1 bedrooms, 2.5 bathrooms, and a bright, open-concept layout designed for modern living. Elegant finishes include 9-foot ceilings on the main floor, oak staircases, rich laminate flooring throughout, and oversized windows that fill the home with natural light. The stylish kitchen opens onto a private deck overlooking a peaceful natural setting - the perfect place to enjoy your morning coffee or unwind at the end of the day. A standout feature is the versatile ground-level walkout recreation room with a patio door providing direct outdoor access. This flexible space can easily serve as a fourth bedroom, home office, fitness studio, children's playroom, or additional family room, adapting to your lifestyle and changing needs. Offering modern design, exceptional functionality, and an unbeatable location, this move-in-ready home is the perfect opportunity for families, professionals, and commuters alike. (id:63626)
Listed by: GREG PANETTA, Salesperson, REAL BROKER ONTARIO LTD.

Home facts and features

Price details
List Price
Gross Taxes for 2026
$3,860
Strata Maintenance Fees
$185 Monthly
Home facts
Bedrooms
3
Full Bathrooms
2
Partial Bathrooms
1
Parking Spaces
2
Parking Details
Attached Garage, Garage
Property Type
House
Depth
Title
Condo/Strata
Exterior Finish
Brick
Heating Type
Forced air, Natural gas
Cooling
Central air conditioning, Air exchanger
Features
Balcony, Carpet Free, In suite Laundry
Appliances
Water Heater, Water meter
Community
Agent details
Primary Agent
GREG PANETTA
Primary Broker
REAL BROKER ONTARIO LTD.
Listing details
Days on REW
1 Day
MLS® Number
S13551780
Source
Canadian Real Estate Association

Is this your listing? Help it to stand out.

Mortgage Calculator

Estimated Payments
Purchase Price
Mortgage Total
Down Payment
Amortization
25 Years
Interest Rate
3.99%

Connect with our mortgage partner

REW Money

REW Money

REW Money

Connect with a mortgage expert

The displayed rates are provided as guidance only, are not guaranteed, or are to be considered an approval of credit. Approval will be based solely on your personal situation. You are encouraged to speak with a Mortgage Professional for the most accurate information and to determine your eligibility.

Property Insights

Ferndale Woods Elementary School
  • Public
  • JK - 8
Heritage Christian Academy
  • Private
  • Pre-K - 12
St Catherine of Siena School
  • Catholic
  • JK - 8
Ardagh Bluffs Public School
  • Public
  • JK - 8
Near North Adventist Christian School
  • Private
  • K - 12
Holly Meadows Elementary School
  • Public
  • JK - 8
Trillium Woods Elementary Public School
  • Public
  • JK - 8
St Joan of Arc High School
  • Catholic
  • 9 - 12
St John Vianney School
  • Catholic
  • JK - 8
Innisdale Secondary School
  • Public
  • 9 - 12
School catchments and distances are intended to be used as reference only. To verify enrolment eligibility for a property, contact the school directly.Report Incorrect Info
Listing data is subject to copyright, disclaimer, and additional requirements from the data provider. See our Terms of Use for terms applicable to this listing. Listing data was last updated on 2026-07-10.

