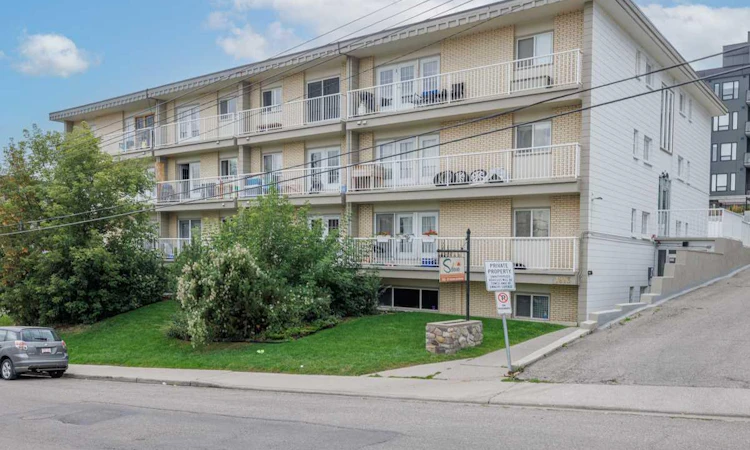
For Sale: 18-1813 25 Avenue SW, Calgary, AB - REW
Boost your listing
Listing featured. Your listing will be featured on REW.
View featured placement
$164,900
1 bd • 1 ba • 466 sf • Apt/Condo

18 - 1813 Sw 25th AvenueCalgary, AB, T2T 1A4

Bankview
  • 1 Bed
  • 1 Bath
  • 466 Sqft
  • Apt/Condo

About this home

Here is an opportunity to spend the rest of 2026 condo fee free! Desirable Bankview living at a comfortable price point! This bright one-bedroom condo lands you right in the middle of one of Calgary’s most vibrant inner-city neighbourhoods, with restaurants, C-Space, coffee shops, shopping and amenities within easy reach of your door. Inside, the efficient layout offers a relaxed living space, efficient kitchen and plenty of natural light, while the south-facing balcony gives you your own outdoor space to enjoy. Fresh paint, an eye-catching curved wall, a re-glazed soaker tub and attractive crown moulding add finesse. In-suite laundry, separate storage - including bicycle storage- and an assigned, energized parking stall add everyday convenience, and the well managed building is another welcome bonus. Ideally situated half a block away from the Bankview Community Association, tennis, pickle ball and basketball courts, a beautiful park and a playground. A great opportunity for a first-time buyer, investor, or anyone who appreciates a walkable inner-city lifestyle without paying for space they don’t need.
Listed by: Kevin Shapkin, CIR Realty

Home facts and features

Price details
List Price
Strata Maintenance Fees
$325 Monthly
Home facts
Bedrooms
1
Full Bathrooms
1
Parking Spaces
1
Parking Details
Assigned
Property Type
Apt/Condo
Year Built
Built in 1964 (62 yrs old)
Style
Apartment-Single Level Unit
Exterior Finish
Brick, Concrete, Stucco
Heating Type
Hot Water
Features
Balcony(s), In Unit Laundry, No Animal Home, No Smoking Home, Shopping Nearby
Amenities
Parking, Storage
Appliances
Dishwasher, Dryer, Microwave, Refrigerator, Stove
Community
Agent details
Primary Agent
Primary Broker
CIR Realty
Listing details
Days on REW
46 Days
Property Views
13
MLS® Number
A2341708
Source
Pillar 9
Board
Calgary Real Estate Board
Is this your listing? Help it to stand out.

Mortgage Calculator

provided by REW Digital Ltd
Estimated Payments
Purchase Price
Mortgage Total
Down Payment
Amortization
25 Years
Interest Rate
3.99%

Connect with our mortgage partner

Gurkirat Athwal

Gurkirat Athwal

CIBC Mortgage

Mortgages, made clear. Bank-trained underwriting meets real estate expertise — for buyers, owners, and investors alike.

Connect with a mortgage expert

The displayed rates are provided as guidance only, are not guaranteed, or are to be considered an approval of credit. Approval will be based solely on your personal situation. You are encouraged to speak with a Mortgage Professional for the most accurate information and to determine your eligibility.

Property Insights

Mount Royal School
  • n/a
  • -
  • In Catchment
Richmond School
  • n/a
  • -
  • In Catchment
Sacred Heart Elementary School
  • n/a
  • -
  • In Catchment
Sunalta School
  • n/a
  • -
  • In Catchment
William Reid School
  • n/a
  • -
  • In Catchment
Earl Grey School
  • n/a
  • -
  • In Catchment
Dr. Oakley School
  • n/a
  • -
  • In Catchment
Connaught School
  • n/a
  • -
  • In Catchment
Alex Ferguson School
  • n/a
  • -
  • In Catchment
Lycee Louis Pasteur
  • n/a
  • -
  • In Catchment
School catchments and distances are intended to be used as reference only. To verify enrolment eligibility for a property, contact the school directly.Report Incorrect Info
Listing data is subject to copyright, disclaimer, and additional requirements from the data provider. See our Terms of Use for terms applicable to this listing. Listing data was last updated on 2026-10-16.
We use cookies and other technologies for functionality, security, and to provide you with a personalized experience on our online services. By continuing to use our online services, you agree to our Privacy Policy and Terms of Use. For information on how to adjust your privacy settings, visit our Cookie Policy.
Dismiss

