For Sale: 1794 Road Loop EAST, Hastings Highlands, ON - REW
Boost your listing
Listing featured. Your listing will be featured on REW.
View featured placement
$449,900
3 bd 2 ba 2000 - 2499 sf House

1794 East Road LoopHastings Highlands, ON, K0L 2S0

  • 3 Bed
  • 2 Bath
  • 2000 - 2499 Sqft
  • House

About this home

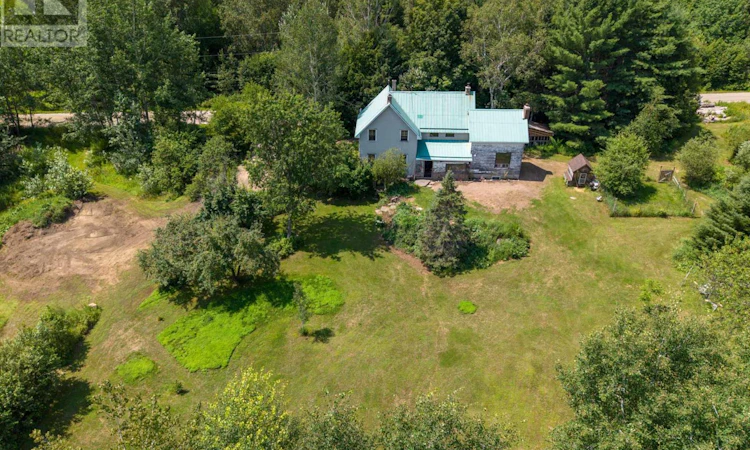
Dreaming of privacy and tranquility of a country property? This incredible 5.5 Acre homestead is located in Maple Leaf which is only 20 minutes to Bancroft and 30 minutes to Barry's Bay. Enjoy endless opportunities to have the freedom and benefits of being able to jump on your ATV or snowmobile and ride from your home into the trails to explore! If you are looking for a larger family home with lots of living space, this bright and open home offers more than 2000 sq ft of finished living space including massive kitchen with room for a large island and floor to ceiling wood fireplace (Wett cert) and cathedral ceilings, huge main floor living room with another cozy wood fireplace (Wett cert) and large windows, separate play room/family room and an additional office space with separate entrance that could be used for a home business or another bedroom. There are 3 large bedrooms upstairs with room to split a bedroom into 2, easily creating 4 upstairs, plus a loft living/media room area. There is no shortage of living space in this home! Build your dream shop or have chickens and other animals with room to roam! The current owners have updated and renovated a good portion of this century home on the inside including updated white kitchen, refinished natural wood floors, stairs and ceilings and installing a new bathroom on the main floor (also renovated 4pc bathroom upstairs). This home is ready for its new owners to keep going with the updates and to enjoy the benefits of country living! If you love nature and yearn for an affordable rural escape or home look no further! View floor plans in photos and attached to listing. (id:63626)
Listed by: CAROLYN A. ELLERTON, Salesperson, Keller Williams Home Group Realty

Home facts and features

Price details
List Price
Gross Taxes for 2025
$1,597
Home facts
Bedrooms
3
Full Bathrooms
2
Parking Spaces
4
Parking Details
No Garage
Property Type
House
Depth
447.6 feet
Frontage
517.9 feet
Title
Freehold
Exterior Finish
Wood, Stucco
Heating Type
Forced air, Electric, Wood
Basement Details
Unfinished, Full
Features
Wooded area
Appliances
All, Water Heater
Agent details
Primary Agent
Primary Broker
Keller Williams Home Group Realty
Listing details
Days on REW
5 Days
MLS® Number
X13608692
Source
Canadian Real Estate Association

Is this your listing? Help it to stand out.

Mortgage Calculator

Estimated Payments
Purchase Price
Mortgage Total
Down Payment
Amortization
25 Years
Interest Rate
3.99%

Connect with our mortgage partner

REW Money

REW Money

REW Money

Connect with a mortgage expert

The displayed rates are provided as guidance only, are not guaranteed, or are to be considered an approval of credit. Approval will be based solely on your personal situation. You are encouraged to speak with a Mortgage Professional for the most accurate information and to determine your eligibility.

Property Insights

École Communautaire Ernest-Lang
  • n/a
  • K - 8
  • In Catchment
École Saint-Jacques
  • n/a
  • K - 8
  • In Catchment
Saint Mary's Academy
  • n/a
  • K - 12
  • In Catchment
Carrefour De La Jeunesse
  • n/a
  • K - 8
  • In Catchment
Cité Des Jeunes
  • n/a
  • 9 - 12
  • In Catchment
École Notre-Dame
  • n/a
  • K - 8
  • In Catchment
Cité Des Jeunes A.-M.-Sormany
  • n/a
  • 9 - 12
  • In Catchment
École Régionale Saint-Basile
  • n/a
  • K - 8
  • In Catchment
École Mgr-Matthieu-Mazerolle
  • n/a
  • K - 8
  • In Catchment
École Régionale Sainte-Anne
  • n/a
  • K - 8
  • In Catchment
School catchments and distances are intended to be used as reference only. To verify enrolment eligibility for a property, contact the school directly.Report Incorrect Info
Listing data is subject to copyright, disclaimer, and additional requirements from the data provider. See our Terms of Use for terms applicable to this listing. Listing data was last updated on 2026-08-01.
We use cookies and other technologies for functionality, security, and to provide you with a personalized experience on our online services. By continuing to use our online services, you agree to our Privacy Policy and Terms of Use. For information on how to adjust your privacy settings, visit our Cookie Policy.
Dismiss

