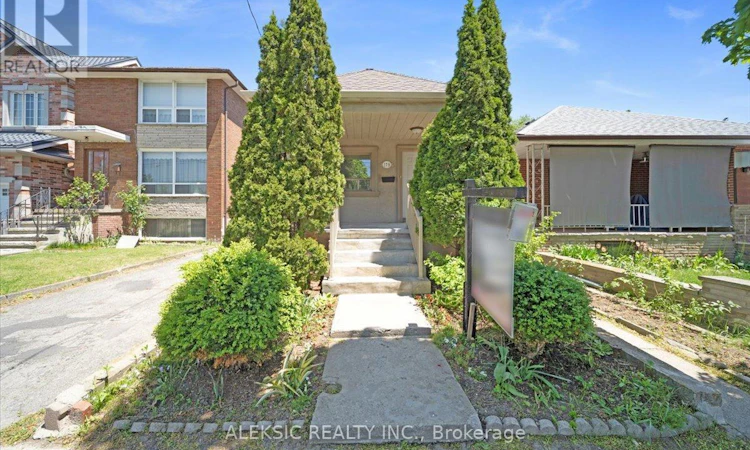
For Sale: 179 Thirtieth Street, Toronto, ON - REW
Boost your listing
Listing featured. Your listing will be featured on REW.
View featured placement
$775,000
3 bd 2 ba 700 - 1099 sf House

179 Thirtieth StreetToronto, ON, M8W 3C6

Alderwood
  • 3 Bed
  • 2 Bath
  • 700 - 1099 Sqft
  • House

About this home

Welcome to 179 Thirtieth Street - a rare opportunity in the heart of Alderwood, zoned E1 for flexible residential or commercial use.Set on a generous 25 ft x 134.58 ft lot, this charming bungalow offers exceptional versatility - ideal as a family home, an income-generating property, or a live-work opportunity for a home-based business or office (offices, research & development, light manufacturing, warehousing & distribution, business parks, and employment-supportive service commercial uses all permitted under E1 zoning).The main level has been freshly painted and updated with new laminate flooring, featuring two well-appointed bedrooms and a bright, sun-filled kitchen with stainless steel appliances, granite countertops, and abundant natural light throughout.A separate entrance leads to the fully finished basement - complete with its own laminate flooring, a spacious recreation room with large windows, an additional bedroom with closet, and a second kitchen. Perfect for extended family living or as a potential rental income suite.Additional features include a private garage and a large driveway with ample parking. Ideally located just minutes from transit, shopping, and major highways, this property offers the best of both worlds: a peaceful residential setting with the added potential for commercial or investment use.A truly unique opportunity in one of Toronto's most sought-after neighborhoods - residential comfort meets commercial possibility. (id:63626)
Listed by: MICHELLE BRISSON, Salesperson, ALEKSIC REALTY INC.

Home facts and features

Price details
List Price
Gross Taxes for 2026
$3,616
Home facts
Bedrooms
3
Full Bathrooms
2
Parking Spaces
3
Parking Details
Detached Garage, Garage
Property Type
House
Depth
134.6 feet
Frontage
25.0 feet
Title
Freehold
Style
Bungalow
Exterior Finish
Stucco
Heating Type
Natural gas
Cooling
Wall unit
Basement Details
Finished, Separate entrance, ,
Features
Carpet Free
Community
Agent details
Primary Agent
MICHELLE BRISSON
Primary Broker
ALEKSIC REALTY INC.
Listing details
Days on REW
26 Days
Property Views
95
MLS® Number
W13579502
Source
Canadian Real Estate Association

Is this your listing? Help it to stand out.

Mortgage Calculator

Estimated Payments
Purchase Price
Mortgage Total
Down Payment
Amortization
25 Years
Interest Rate
3.99%

Connect with our mortgage partner

REW Money

REW Money

REW Money

Connect with a mortgage expert

The displayed rates are provided as guidance only, are not guaranteed, or are to be considered an approval of credit. Approval will be based solely on your personal situation. You are encouraged to speak with a Mortgage Professional for the most accurate information and to determine your eligibility.

Property Insights

New Haven Learning Centre
  • Private
  • JK - 12
James S Bell Junior Middle School
  • Public
  • JK - 8
Christ the King Catholic School
  • Catholic
  • JK - 8
Twentieth Street Junior School
  • Public
  • JK - 5
Lanor Junior Middle School
  • Public
  • JK - 8
Lakeshore Collegiate Institute
  • Public
  • 9 - 12
Sir Adam Beck Junior School
  • Public
  • JK - 5
The Holy Trinity Catholic School
  • Catholic
  • K - 8
St Ambrose Catholic School
  • Catholic
  • JK - 8
Father John Redmond Catholic Secondary School
  • Catholic
  • 9 - 12
School catchments and distances are intended to be used as reference only. To verify enrolment eligibility for a property, contact the school directly.Report Incorrect Info
Listing data is subject to copyright, disclaimer, and additional requirements from the data provider. See our Terms of Use for terms applicable to this listing. Listing data was last updated on 2026-08-10.
We use cookies and other technologies for functionality, security, and to provide you with a personalized experience on our online services. By continuing to use our online services, you agree to our Privacy Policy and Terms of Use. For information on how to adjust your privacy settings, visit our Cookie Policy.
Dismiss

