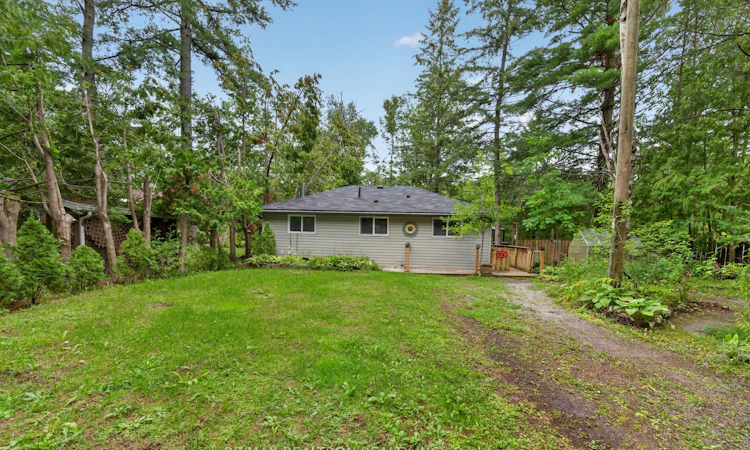
For Sale: 179 Stanley Road, Kawartha Lakes, ON - REW
Boost your listing
Listing featured. Your listing will be featured on REW.
View featured placement
$599,000
2 bd 1 ba 700 - 1100 sf House

179 Stanley RoadKawartha Lakes, ON, K0M 2T0

Rural Eldon
  • 2 Bed
  • 1 Bath
  • 700 - 1100 Sqft
  • House

About this home

Welcome to 179 Stanley Road - a charming waterfront cottage offering the perfect blend of peaceful lakeside living and everyday convenience. This inviting property features 2 bedrooms plus a separate 10' x 12' office/work area, providing plenty of flexibility for working from home, a creative studio, or your own quiet retreat. Step outside and enjoy direct access to the lake from the back dock. Whether you're relaxing by the water, entertaining family and friends, fishing, enjoying a morning coffee, or simply taking in the beautiful waterfront views, this property offers endless opportunities to embrace the cottage lifestyle. Garden lovers will appreciate the generous outdoor space, offering plenty of room to create beautiful gardens, enjoy nature, or simply unwind surrounded by greenery. The property also features a charming bunkie, perfect for additional sleeping space, a guest retreat, hobby room, or peaceful escape. With its combination of waterfront access, versatile living space, outdoor enjoyment, and relaxed cottage atmosphere, 179 Stanley Road is an ideal place to escape the hustle and bustle and make lasting memories. Best of all, you can enjoy the peaceful feel of a cottage retreat while remaining conveniently close to everyday amenities - just 7 minutes from Tim Hortons and McDonald's. Whether you're looking for a weekend getaway, a year-round retreat, or a place to enjoy the simple pleasures of lakeside living, this property is ready to welcome you home.
Listed by: Varun Sriskanda, Salesperson, RE/MAX REALTRON REALTY INC.

Home facts and features

Price details
List Price
Gross Taxes for 2025
$1,810
Home facts
Bedrooms
2
Full Bathrooms
1
Parking Spaces
10
Parking Details
Private
Property Type
House
Lot Size
70 ft x 220 ft (15400 ft²)
Depth
220.0
Frontage
70.0
Exterior Finish
Aluminum Siding
Heating Type
Forced Air, Propane
Community
Agent details
Primary Agent
Varun Sriskanda
Primary Broker
RE/MAX REALTRON REALTY INC.
Listing details
Days on REW
1 Day
MLS® Number
X13744872
Source
Toronto Real Estate Board
Is this your listing? Help it to stand out.

Mortgage Calculator

Estimated Payments
Purchase Price
Mortgage Total
Down Payment
Amortization
25 Years
Interest Rate
3.99%

Connect with our mortgage partner

REW Money

REW Money

REW Money

Connect with a mortgage expert

The displayed rates are provided as guidance only, are not guaranteed, or are to be considered an approval of credit. Approval will be based solely on your personal situation. You are encouraged to speak with a Mortgage Professional for the most accurate information and to determine your eligibility.

Property Insights

École Primaire Onslow (Onslow)
  • n/a
  • -
  • In Catchment
École De La Vallée-Des-Voyageurs (Sainte-Marie)
  • n/a
  • -
  • In Catchment
École De La Vallée-Des-Voyageurs (Notre-Dame-De-La-Joie)
  • n/a
  • -
  • In Catchment
École Au Coeur-Des-Collines (Sainte-Cécile)
  • n/a
  • -
  • In Catchment
École Secondaire Des Lacs
  • n/a
  • -
  • In Catchment
École Au Coeur-Des-Collines (La Pêche)
  • n/a
  • -
  • In Catchment
École Des Tournesols (Tournesols, Des)
  • n/a
  • -
  • In Catchment
École Internationale Du Village (Limoges)
  • n/a
  • -
  • In Catchment
École Internationale Du Village (Saint-Paul)
  • n/a
  • -
  • In Catchment
École Des Tournesols (Nouvelle École Primaire À Gatineau)
  • n/a
  • -
  • In Catchment
School catchments and distances are intended to be used as reference only. To verify enrolment eligibility for a property, contact the school directly.Report Incorrect Info
Listing data is subject to copyright, disclaimer, and additional requirements from the data provider. See our Terms of Use for terms applicable to this listing. Listing data was last updated on 2026-09-04.
We use cookies and other technologies for functionality, security, and to provide you with a personalized experience on our online services. By continuing to use our online services, you agree to our Privacy Policy and Terms of Use. For information on how to adjust your privacy settings, visit our Cookie Policy.
Dismiss

