For Sale: 179 Santa's Village Road, Bracebridge, ON - REW
Boost your listing
Listing featured. Your listing will be featured on REW.
View featured placement
$1,695,900
4 bd 4 ba 3500 - 4999 sf House

179 Santa's Village RoadBracebridge, ON, P1L 0N3

  • 4 Bed
  • 4 Bath
  • 3500 - 4999 Sqft
  • House

About this home

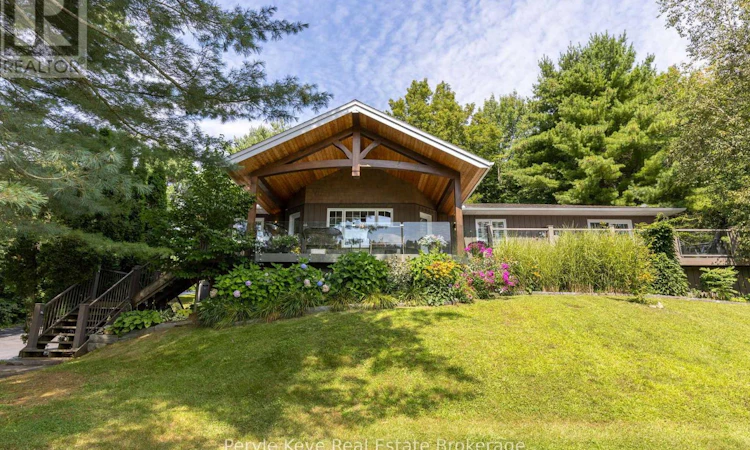
Imagine waking to views over the Muskoka River with your boat waiting at the dock. Spend the afternoon cruising Lake Muskoka, then be home in time to enjoy your dinner reservation in downtown Bracebridge - only minutes away. The setting is exceptional. The package is difficult to replicate. Set atop a 1+ Ac landscaped lot overlooking the Muskoka River, w/ direct Lake Muskoka access, this gorgeous 4-bed, 4-bath bungalow w/ a suite like set up on the lower level walkout, attached garage, PLUS an impressive 30' X 40' heated detached shop, & 2 boat slips at the riverfront is sure to impress! Comfort is built in too. Fibre optics, automatic generator, geothermal furnace, & mun. water, add to the incredible list of features! Designed for comfortable one-level living, the main floor offers quality craftsmanship and an easy flow between the custom kitchen, dining area, & inviting sitting room anchored by a feature fireplace. Multiple walkouts lead to an expansive deck spanning the front of the home, with both covered & open-air seating. Framed by unobstructed river views, it is sure to become everyone's favourite "room." The primary suite enjoys its own walkout to the deck, along with a walk-in closet & private ensuite. Two more bedrooms, two bathrooms, a custom laundry room with sink, dedicated office, & vaulted living room complete the main floor.The walkout level opens to a spacious foyer connecting both levels, followed by a private office & a versatile suite-style space with a fourth bedroom, 3-piece bath, sauna, & room for family, guests, entertaining, or exploring income. The paved drive leads up to a heated 30' X 40' shop easily parking 6 vehicles or your summer/winter toys. There is more storage along the left & a carport on the right. Across the road, 2 boat slips, generous dock space, Lake Muskoka access, & shallow entry into the water ensure a safe & delightful entry point for all. This is the lifestyle Muskoka is known for! Pre-inspection available. (id:63626)
Listed by: MELISSA BRADBURY, Broker of Record, Peryle Keye Real Estate Brokerage

Home facts and features

Price details
List Price
Gross Taxes for 2026
$9,291
Home facts
Bedrooms
4
Full Bathrooms
3
Partial Bathrooms
1
Parking Spaces
14
Parking Details
Garage, Attached Garage
Property Type
House
Depth
295.3 feet
Frontage
184.2 feet
Title
Freehold
Style
Bungalow
Exterior Finish
Wood, Stone
Heating Type
Propane, Geo Thermal
Cooling
Central air conditioning
Basement Details
Finished, Walk out, ,
Features
Carpet Free, Fireplace(s), Sauna
Appliances
Dishwasher, Dryer, Microwave, Refrigerator, Stove, Washer, Water Heater
Agent details
Primary Agent
MELISSA BRADBURY
Primary Broker
Peryle Keye Real Estate Brokerage
Listing details
Days on REW
6 Days
MLS® Number
X13623796
Source
Canadian Real Estate Association

Is this your listing? Help it to stand out.

Mortgage Calculator

Estimated Payments
Purchase Price
Mortgage Total
Down Payment
Amortization
25 Years
Interest Rate
3.99%

Connect with our mortgage partner

REW Money

REW Money

REW Money

Connect with a mortgage expert

The displayed rates are provided as guidance only, are not guaranteed, or are to be considered an approval of credit. Approval will be based solely on your personal situation. You are encouraged to speak with a Mortgage Professional for the most accurate information and to determine your eligibility.

Property Insights

Monck Public School
  • Public
  • JK - 8
Bracebridge Public School
  • Public
  • JK - 8
Monsignor Michael O'Leary School
  • Catholic
  • JK - 8
St Dominic Catholic Secondary School
  • Catholic
  • 9 - 12
Muskoka Falls Public School
  • Public
  • JK - 8
Bracebridge and Muskoka Lakes Secondary School
  • Public
  • 9 - 12
Macaulay Public School
  • Public
  • JK - 8
School catchments and distances are intended to be used as reference only. To verify enrolment eligibility for a property, contact the school directly.Report Incorrect Info
Listing data is subject to copyright, disclaimer, and additional requirements from the data provider. See our Terms of Use for terms applicable to this listing. Listing data was last updated on 2026-08-05.
We use cookies and other technologies for functionality, security, and to provide you with a personalized experience on our online services. By continuing to use our online services, you agree to our Privacy Policy and Terms of Use. For information on how to adjust your privacy settings, visit our Cookie Policy.
Dismiss

