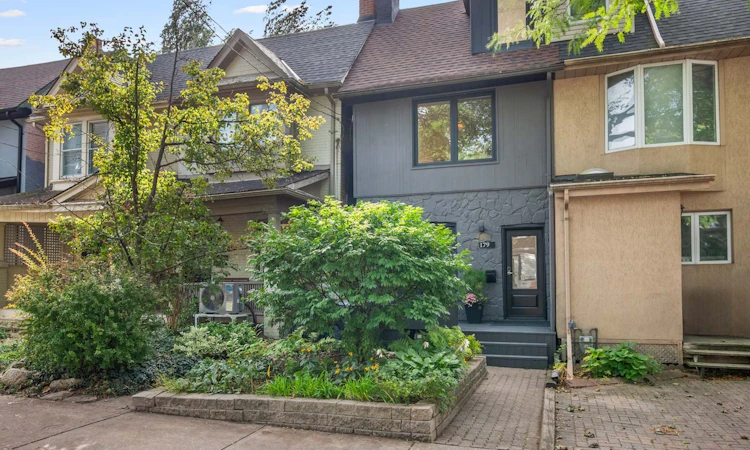
For Sale: 179 Riverdale Avenue, Toronto, ON - REW
Boost your listing
Listing featured. Your listing will be featured on REW.
View featured placement
$1,299,000
3 + 1 bd 2 ba 1100 - 1500 sf House
179 Riverdale Avenue
Street ViewDirections

179 Riverdale AvenueToronto, ON, M4K 1C4

North Riverdale
  • 3 + 1 Bed
  • 2 Bath
  • 1100 - 1500 Sqft
  • House

About this home

Beautifully renovated and thoughtfully designed, this 2 1/2 storey, 3+1 bedroom, 2 bathroom semi-detached home with rare 2-car parking delivers exceptional space, style and functionality in one of Toronto's most coveted East End neighbourhoods. A welcoming front porch sets the tone for an open-concept main floor with wood floors and generous living and dining spaces designed for everyday life and entertaining.At the heart of the home is a gorgeous kitchen with ample cabinetry, stainless-steel appliances and elegant stone countertops, plus a walkout to the deck for easy indoor-outdoor living. Upstairs, three well-proportioned bedrooms include a spacious primary with room for a king-size bed, beautiful exposed brick and a generous dedicated closet offering exceptional storage.The finished lower level adds incredible versatility with a family room, bathroom and home office area. Best of all, a rare at-grade walkout brings in natural light and provides direct access outdoors, making the lower level feel truly connected to the rest of the home.Multiple outdoor spaces provide room to dine, entertain, garden, play or simply unwind. For those thinking ahead, the property also offers laneway housing potential, adding exciting flexibility and long-term value.Ideally located in the heart of Riverdale and within the Pape Avenue Jr PS, Earl Grey Sr PS and Riverdale CI school catchments, just a short stroll to Withrow Park and within easy walking distance of the Danforth and Gerrard, with their exceptional cafés, restaurants, shops and everyday amenities. Enjoy outstanding walkability and transit access, with the Broadview streetcar nearby and the 304 King, 504 King and 505 Dundas routes within easy reach. 179 Riverdale Ave offers the space of a family home with the very best of East End living at your doorstep.
Listed by: Fatima Bregman, Salesperson, RE/MAX HALLMARK REALTY LTD.

Home facts and features

Price details
List Price
Gross Taxes for 2026
$7,098
Home facts
Bedrooms
3 + 1
Full Bathrooms
2
Parking Spaces
2
Parking Details
Lane
Property Type
House
Lot Size
16 ft x 118 ft (1908 ft²)
Depth
118.0
Frontage
16.17
Exterior Finish
Brick
Heating Type
Forced Air, Gas
Cooling
Central Air
Basement Details
Finished with Walk-Out
Community
Agent details
Primary Agent
Fatima Bregman
Primary Broker
RE/MAX HALLMARK REALTY LTD.
Listing details
Days on REW
1 Day
MLS® Number
E13816386
Source
Toronto Real Estate Board
Is this your listing? Help it to stand out.

Mortgage Calculator

Estimated Payments
Purchase Price
Mortgage Total
Down Payment
Amortization
25 Years
Interest Rate
3.99%

Connect with our mortgage partner

Frank Mortgage

Frank Mortgage

Canada's No Fee Mortgage Marketplace

Online mortgage broker offering quick and simple access to Canada's top lenders – compare rates and complete your mortgage in a secure online environment

Connect with a mortgage expert

The displayed rates are provided as guidance only, are not guaranteed, or are to be considered an approval of credit. Approval will be based solely on your personal situation. You are encouraged to speak with a Mortgage Professional for the most accurate information and to determine your eligibility.

Property Insights

Pape Avenue Junior Public School
  • Public
  • JK - 6
Withrow Avenue School
  • Public
  • JK - 6
Eastdale Collegiate Institute
  • Public
  • 9 - 12
Blake Street School
  • Public
  • JK - 6
ÉÉC du Bon-Berger
  • Catholic
  • JK - 6
Holy Name Catholic School
  • Catholic
  • JK - 8
Frankland Community School
  • Public
  • JK - 6
Earl Grey Senior Public School
  • Public
  • 7 - 8
Riverdale Collegiate Institute
  • Public
  • 9 - 12
First Nations School of Toronto
  • Public
  • JK - 8
School catchments and distances are intended to be used as reference only. To verify enrolment eligibility for a property, contact the school directly.Report Incorrect Info
Listing data is subject to copyright, disclaimer, and additional requirements from the data provider. See our Terms of Use for terms applicable to this listing. Listing data was last updated on 2026-09-22.
We use cookies and other technologies for functionality, security, and to provide you with a personalized experience on our online services. By continuing to use our online services, you agree to our Privacy Policy and Terms of Use. For information on how to adjust your privacy settings, visit our Cookie Policy.
Dismiss

