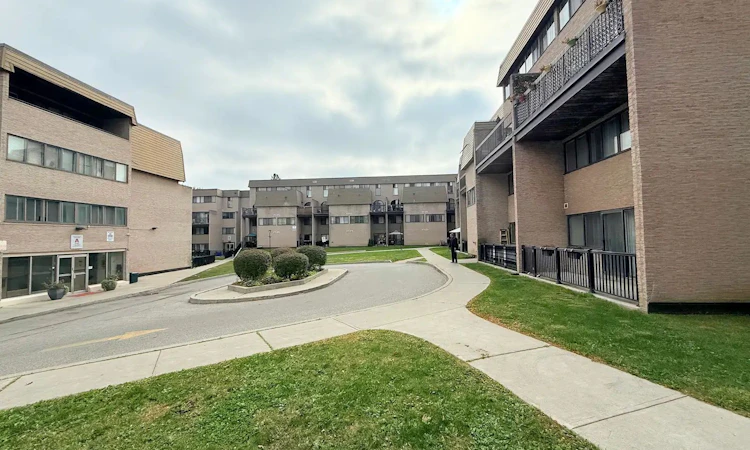
For Sale: 179-2095 Roche Court, Mississauga, ON - REW
Boost your listing
Listing featured. Your listing will be featured on REW.
View featured placement
$529,000
3 + 1 bd • 2 ba • 1200 - 1399 sf • Townhouse

179 - 2095 Roche CourtMississauga, ON, L5K 2C8

Sheridan
  • 3 + 1 Bed
  • 2 Bath
  • 1200 - 1399 Sqft
  • Townhouse

About this home

Spacious 3-Bedroom Townhouse in a Prime Mississauga Location! Welcome to this spacious and well-maintained two-storey condo townhouse, ideally situated atthe end of a quiet cul-de-sac in a sought-after Mississauga community. Offering 3 bedrooms,1.5 bathrooms, and a functional layout, this inviting home combines comfort, style, andconvenience.The sun-filled main level features an updated kitchen with popular shaker-style cabinetry,tasteful ceramic flooring, stainless steel appliances, and two freestanding pantries included for added storage. The spacious L-shaped living and dining area showcases stylish laminate flooring and a walkout to a private deck/balcony and outdoor grounds-perfect for relaxing orenjoying your morning coffee.A versatile bedroom or den, along with a convenient powder room, completes the main level.Upstairs, you'll find two generously sized bedrooms, including a primary bedroom with ensuite access, as well as a dedicated office space-ideal for working from home. Matching laminate flooring continues throughout the upper level. Convenient in-suite laundry and a four-piece bathroom complete this functional living space.Enjoy an impressive selection of complex amenities, including an indoor swimming pool, gym,games and meeting room, visitor parking, and a security system.**An excellent opportunity to enjoy spacious townhouse living in a desirable Mississauga location, close to everyday conveniences and community amenities. Don't miss out on this wonderful home!**
Listed by: Arfan Chaudhary, Salesperson, RE/MAX GOLD REALTY INC.

Home facts and features

Price details
List Price
Gross Taxes for 2026
$2,132
Strata Maintenance Fees
$865
Home facts
Bedrooms
3 + 1
Full Bathrooms
2
Parking Spaces
1
Property Type
Townhouse
Exterior Finish
Brick
Heating Type
Forced Air, Gas
Cooling
Central Air
Pool
Indoor Pool
Features
In-Suite Laundry, Security System
Amenities
Common Elements Included, Condo Taxes Included, Game Room, Gym, Party Room/Meeting Room, Visitor Parking
Community
Agent details
Primary Agent
Arfan Chaudhary
Primary Broker
RE/MAX GOLD REALTY INC.
Listing details
Days on REW
1 Day
MLS® Number
W14033488
Source
Toronto Real Estate Board
Is this your listing? Help it to stand out.

Mortgage Calculator

provided by REW Digital Ltd
Estimated Payments
Purchase Price
Mortgage Total
Down Payment
Amortization
25 Years
Interest Rate
3.99%

Connect with our mortgage partner

Frank Mortgage

Frank Mortgage

Canada's No Fee Mortgage Marketplace

Online mortgage broker offering quick and simple access to Canada's top lenders – compare rates and complete your mortgage in a secure online environment

Connect with a mortgage expert

The displayed rates are provided as guidance only, are not guaranteed, or are to be considered an approval of credit. Approval will be based solely on your personal situation. You are encouraged to speak with a Mortgage Professional for the most accurate information and to determine your eligibility.

Property Insights

Iona Secondary School
  • Catholic
  • 9 - 12
ISNA High School
  • Private
  • K - 8
Riyadh Alsalehin School
  • Private
  • K - 12
Hillcrest Public School
  • Public
  • JK - 8
Clarke Christian Montessori Academy
  • Private
  • PS - 8
Olive Grove School
  • Private
  • PS - 8
É Élém Horizon Jeunesse
  • Public
  • JK - 6
Sheridan Park Public School
  • Public
  • JK - 6
St Louis School
  • Catholic
  • JK - 8
Whiteoaks Public School
  • Public
  • JK - 6
School catchments and distances are intended to be used as reference only. To verify enrolment eligibility for a property, contact the school directly.Report Incorrect Info
Listing data is subject to copyright, disclaimer, and additional requirements from the data provider. See our Terms of Use for terms applicable to this listing. Listing data was last updated on 2026-10-14.
We use cookies and other technologies for functionality, security, and to provide you with a personalized experience on our online services. By continuing to use our online services, you agree to our Privacy Policy and Terms of Use. For information on how to adjust your privacy settings, visit our Cookie Policy.
Dismiss






