For Sale: 1787 Quantz Crescent, Innisfil, ON - REW
Boost your listing
Listing featured. Your listing will be featured on REW.
View featured placement
$1,599,000
3 + 3 bd • 4 ba • 3000 - 3500 sf • House
1787 Quantz Crescent
Street ViewDirections

1787 Quantz CrescentInnisfil, ON, L9S 1X2

Rural Innisfil
  • 3 + 3 Bed
  • 4 Bath
  • 3000 - 3500 Sqft
  • House

About this home

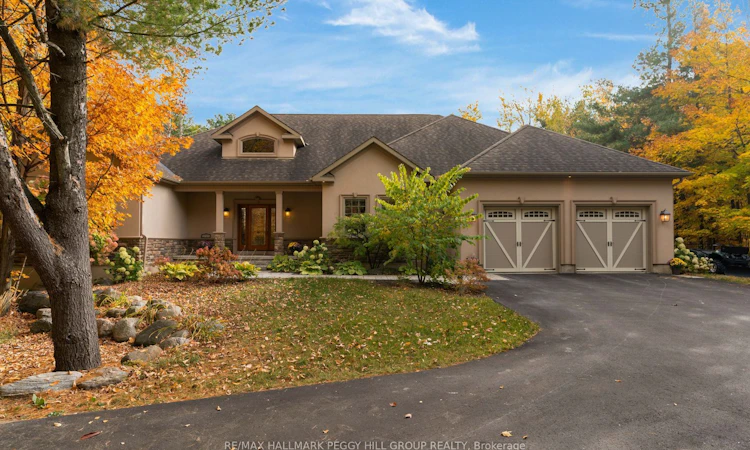
CUSTOM ESTATE WITH NEARLY 4,200 FINISHED SQ. FT. ON 1.57 TREED ACRES & AN INGROUND SALTWATER POOL IN ONE OF INNISFIL'S MOST PRESTIGIOUS ENCLAVES! Beyond a winding, tree-lined driveway, 1787 Quantz Crescent reveals an exquisite bungalow surrounded by manicured gardens and mature woodland. The grounds unfold around a 20 x 40 ft heated saltwater pool, bordered by interlocking stone terraces and an expansive composite deck. The great room features a soaring vaulted ceiling and a dramatic wall of windows overlooking the woodland, with a walkout to the backyard, while a double-sided Napoleon gas fireplace with a floor-to-ceiling stone surround connects this space to the formal dining room. Hardwood flooring and finely crafted custom millwork extend throughout, including built-in bookcases and an elegant dining room hutch. The kitchen features raised-panel cherry wood cabinetry, natural cork flooring, a Silestone-topped island with prep sink, built-in appliances and separate full-sized refrigerator and freezer. Three main-floor bedrooms include a primary suite overlooking the pool, with direct deck access, two walk-in closets and a 5-piece ensuite featuring a separate tub and large glass shower. A generous home office offers an ideal setting for running a business or working remotely, while the four-season sunroom overlooks the gardens and opens onto the deck, with an adjoining 3-piece bathroom for poolside use. The partially finished lower level includes three additional bedrooms, a 3-piece bathroom, an expansive unfinished area with room for future recreation and a separate garage entrance offering in-law potential. An attached double garage, custom laundry and mudroom cabinetry, plus an owned water softener and UV system complete the residence. This quiet, low-traffic crescent is close to schools, shopping, Barrie South GO Station and Friday Harbour Resort.
Listed by: Peggy Hill, RE/MAX HALLMARK PEGGY HILL GROUP REALTY

Home facts and features

Price details
List Price
Gross Taxes for 2026
$12,111
Home facts
Bedrooms
3 + 3
Full Bathrooms
4
Parking Spaces
12
Parking Details
Private Double, Inside Entry
Property Type
House
Lot Size
245 ft x 260 ft (1.47 acres)
Depth
260.74
Frontage
245.89
Year Built
6 - 15 yrs old
Exterior Finish
Stucco (Plaster)
Heating Type
Forced Air, Propane
Cooling
Central Air
Pool
Inground
Basement Details
Full, Partially Finished, Separate Entrance
Features
Deck, Golf, Lake/Pond, Landscaped, Patio, Porch, Privacy, School Bus Route, Wooded/Treed, Year Round Living
Community
Agent details
Primary Agent
Primary Broker
RE/MAX HALLMARK PEGGY HILL GROUP REALTY
Secondary Agent
Skye Woolston
Secondary Broker
RE/MAX HALLMARK PEGGY HILL GROUP REALTY
Listing details
Days on REW
2 Days
MLS® Number
N14120762
Source
Toronto Real Estate Board
Is this your listing? Help it to stand out.

Mortgage Calculator

provided by REW Digital Ltd
Estimated Payments
Purchase Price
Mortgage Total
Down Payment
Amortization
25 Years
Interest Rate
3.99%

Connect with our mortgage partner

Frank Mortgage

Frank Mortgage

Canada's No Fee Mortgage Marketplace

Online mortgage broker offering quick and simple access to Canada's top lenders – compare rates and complete your mortgage in a secure online environment

Connect with a mortgage expert

The displayed rates are provided as guidance only, are not guaranteed, or are to be considered an approval of credit. Approval will be based solely on your personal situation. You are encouraged to speak with a Mortgage Professional for the most accurate information and to determine your eligibility.

Property Insights

Saint Gabriel the Archangel Catholic School
  • Catholic
  • JK - 8
St. John Paul II School
  • Catholic
  • JK - 8
St Peter's Secondary School
  • Catholic
  • 9 - 12
St Michael the Archangel Catholic Elementary School
  • Catholic
  • JK - 8
Sunnybrae Public School
  • Public
  • JK - 8
St Monicas School
  • Catholic
  • JK - 8
Goodfellow Public School
  • Public
  • JK - 8
Sevenoaks Academy
  • Private
  • JK - 8
Holy Cross Catholic School
  • Catholic
  • JK - 8
Unity Christian High School
  • Private
  • 9 - 12
School catchments and distances are intended to be used as reference only. To verify enrolment eligibility for a property, contact the school directly.Report Incorrect Info
Listing data is subject to copyright, disclaimer, and additional requirements from the data provider. See our Terms of Use for terms applicable to this listing. Listing data was last updated on 2026-10-28.
We use cookies and other technologies for functionality, security, and to provide you with a personalized experience on our online services. By continuing to use our online services, you agree to our Privacy Policy and Terms of Use. For information on how to adjust your privacy settings, visit our Cookie Policy.
Dismiss