For Sale: 178 Huck Crescent, Kitchener, ON - REW
Boost your listing
Listing featured. Your listing will be featured on REW.
View featured placement
$700,000
4 bd 4 ba 2719 sf House

178 Huck CrescentKitchener, ON, N2N 0A3

  • 4 Bed
  • 4 Bath
  • 2719 Sqft
  • House

About this home

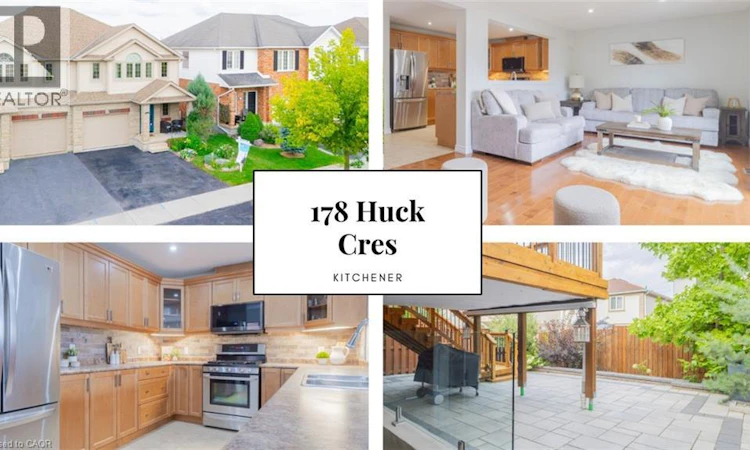
Meticulously cared for by its first and only owners, this impressive 3+1 bedroom, 3.5 bathroom home offers 1,900+ sq. ft. of above-grade living space in a quiet, family-friendly West Kitchener neighbourhood. 10 Reasons You're Going to Want to Be the Next Owner 1. WAKE UP TO THE LIGHT The open main floor is flooded with natural light, creating a bright, welcoming space that makes mornings feel better and gatherings more inviting. 2. YOUR WEEKENDS ARE YOURS AGAIN Enjoy a beautifully landscaped, maintenance-free backyard without spending your weekends maintaining it. Step out to the deck, fire up the BBQ and enjoy the space. 3. THE TEENAGER LOUNGE THEY'LL LOVE A fully permitted, custom-renovated teenager lounge gives growing kids their own space, complete with a large bedroom, 3-piece bathroom, spacious living/rec room and walkout. They get independence. You get separation. Everyone wins. 4. Three Bedrooms That Actually Feel Like Bedrooms Three exceptionally spacious bedrooms offer plenty of room to grow, work and relax. 5. A Primary Suite Worth Retreating To A generous primary bedroom paired with a gigantic ensuite creates a comfortable private retreat. 6. Brand-New Premium Padded Carpet Fresh, premium padded carpet adds comfort and polish throughout the bedroom level. 7. Room to Grow The 3+1 bedroom, 3.5 bathroom layout offers flexibility for growing families, guests, hobbies or working from home. 8. Quiet Crescent Living Enjoy the peaceful feel of a residential crescent while remaining close to everyday conveniences. 9. The Boardwalk Minutes Away Shopping, restaurants, groceries, fitness and services are all close by. 10. Connected to Kitchener-Waterloo Parks, trails, recreation and major routes are all within easy reach. Bright. Easy. Flexible. Thoughtfully designed for family life — and ready for its next chapter. (id:63626)
Listed by: Mattin Tateyama, Salesperson, KELLER WILLIAMS INNOVATION REALTY

Home facts and features

Price details
List Price
Gross Taxes for 2026
$5,183
Home facts
Bedrooms
4
Full Bathrooms
3
Partial Bathrooms
1
Parking Spaces
3
Parking Details
Attached Garage, Covered
Property Type
House
Depth
Frontage
30.0 feet
Year Built
Built in 2009 (17 yrs old)
Title
Freehold
Style
Other
Exterior Finish
Concrete, Brick
Heating Type
Forced air, Natural gas
Cooling
Central air conditioning
Basement Details
Finished, Full
Features
Automatic Garage Door Opener, Smoke Detectors, Unknown
Appliances
Dishwasher, Freezer, Garage door opener, Hood Fan, Microwave, Microwave Built-in, Refrigerator, Stove, Water softener, Window Coverings
Agent details
Primary Agent
Mattin Tateyama
Primary Broker
KELLER WILLIAMS INNOVATION REALTY
Listing details
Days on REW
1 Day
MLS® Number
40861423
Source
Canadian Real Estate Association

Is this your listing? Help it to stand out.

Mortgage Calculator

Estimated Payments
Purchase Price
Mortgage Total
Down Payment
Amortization
25 Years
Interest Rate
3.99%

Connect with our mortgage partner

REW Money

REW Money

REW Money

Connect with a mortgage expert

The displayed rates are provided as guidance only, are not guaranteed, or are to be considered an approval of credit. Approval will be based solely on your personal situation. You are encouraged to speak with a Mortgage Professional for the most accurate information and to determine your eligibility.

Property Insights

Sandhills Public School
  • Public
  • JK - 6
St Dominic Savio Catholic Elementary School
  • Catholic
  • JK - 8
Resurrection Catholic Secondary School
  • Catholic
  • 9 - 12
John Darling Public School
  • Public
  • JK - 6
Holy Rosary Catholic Elementary School
  • Catholic
  • JK - 8
Westheights Public School
  • Public
  • 6 - 8
St Mark Catholic Elementary School
  • Catholic
  • JK - 8
Driftwood Park Public School
  • Public
  • JK - 6
Meadowlane Public School
  • Public
  • JK - 6
Forest Heights Collegiate Institute
  • Public
  • 9 - 12
School catchments and distances are intended to be used as reference only. To verify enrolment eligibility for a property, contact the school directly.Report Incorrect Info
Listing data is subject to copyright, disclaimer, and additional requirements from the data provider. See our Terms of Use for terms applicable to this listing. Listing data was last updated on 2026-09-15.
We use cookies and other technologies for functionality, security, and to provide you with a personalized experience on our online services. By continuing to use our online services, you agree to our Privacy Policy and Terms of Use. For information on how to adjust your privacy settings, visit our Cookie Policy.
Dismiss






