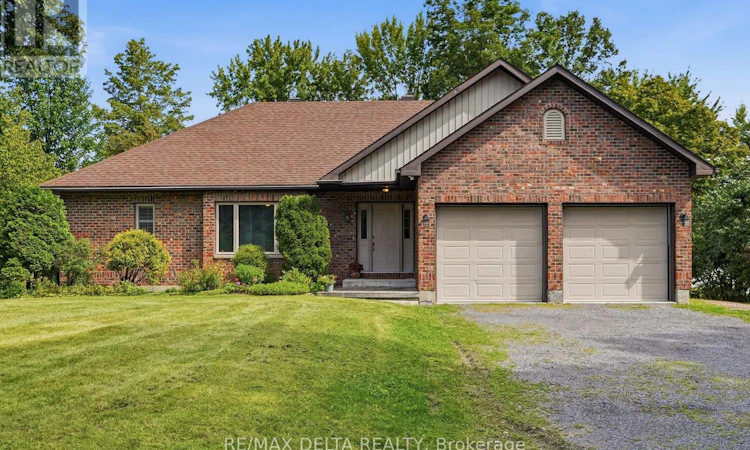
For Sale: 1779 Chemin Des Eaux Paisibles Road, Hawkesbury, ON - REW
Boost your listing
Listing featured. Your listing will be featured on REW.
View featured placement
$945,000
3 bd 2 ba 1500 - 1999 sf House
1779 Chemin Des Eaux Paisibles Road
Street ViewDirections

1779 Chemin Des Eaux Paisibles RoadHawkesbury, ON, K0B 1K0

  • 3 Bed
  • 2 Bath
  • 1500 - 1999 Sqft
  • House

About this home

Know when to seize the moment! This is the first time on the market for this waterfront home in the sought-after Place Riviera Estates. Imagine living on 1.3 acres where you can connect with the magical essence that comes with waterfront living. This spacious home is set back from the road and every window frames a vista of nature that is art-worthy. A wall of windows in the expansive living room with a cathedral ceiling makes the most of the calm of nature. Across the Ottawa River, the Laurentian mountains change with the seasons. Enjoy the fireplace with a Canadiana-style surround and mantel. On the other side of the two-sided propane fireplace, enjoy morning coffee and evening dinners with the Ottawa River as your backdrop. A two-tier deck at the rear of the home, plus a large yard leading to the waterfront will ensure you will never want to leave. A large kitchen, main floor laundry, two large bedrooms, bathroom with zero-threshold shower all come together in a functional and relaxing main-level floor plan. In the lower level, built partially above grade, there is a large third bedroom with the possibility of a fourth additional bedrooms (both with large closets) and a large, partially finished space that could be a games room, home theatre space or family room, a second full bath and large utility room complete the basement. Ground-source heat pump, central air, central vac, 104-foot-deep well, established shrubs, trees and perennial gardens. Water treatment system. Many updates over the years at this well-maintained property. Newer garden shed for your tractor, plus a two-car attached garage. Live in complete tranquility, just minutes from Hawkesbury. 48 hours irrevocable on all offers. (id:63626)
Listed by: Louise Sproule, Salesperson, RE/MAX DELTA REALTY

Home facts and features

Price details
List Price
Gross Taxes for 2025
$6,595
Home facts
Bedrooms
3
Full Bathrooms
2
Parking Spaces
6
Parking Details
Attached Garage, Garage
Property Type
House
Depth
557.3 feet
Frontage
113.9 feet
Title
Freehold
Style
Bungalow
Exterior Finish
Brick
Heating Type
Heat Pump, Other, Geo Thermal
Cooling
Central air conditioning
Basement Details
Partially finished,
Features
Fireplace(s)
Appliances
Cooktop, Dishwasher, Dryer, Freezer, Oven, Refrigerator, Washer, Water Treatment
Agent details
Primary Agent
Louise Sproule
Primary Broker
RE/MAX DELTA REALTY
Listing details
Days on REW
2 Days
MLS® Number
X13694544
Source
Canadian Real Estate Association
Board
Ottawa Real Estate Board

Is this your listing? Help it to stand out.

Mortgage Calculator

Estimated Payments
Purchase Price
Mortgage Total
Down Payment
Amortization
25 Years
Interest Rate
3.99%

Connect with our mortgage partner

REW Money

REW Money

REW Money

Connect with a mortgage expert

The displayed rates are provided as guidance only, are not guaranteed, or are to be considered an approval of credit. Approval will be based solely on your personal situation. You are encouraged to speak with a Mortgage Professional for the most accurate information and to determine your eligibility.

Property Insights

Hawkesbury Regional Catholic High School
  • Catholic
  • 7 - 12
É Élém C Paul VI
  • Catholic
  • JK - 6
ÉEP Nouvel Horizon
  • Public
  • JK - 6
ÉEP Le Sommet
  • Public
  • 7 - 8
É Élém C Saint-Jean-Baptiste
  • Catholic
  • JK - 6
ÉSP Le Sommet
  • Public
  • 9 - 12
School catchments and distances are intended to be used as reference only. To verify enrolment eligibility for a property, contact the school directly.Report Incorrect Info
Listing data is subject to copyright, disclaimer, and additional requirements from the data provider. See our Terms of Use for terms applicable to this listing. Listing data was last updated on 2026-08-21.
We use cookies and other technologies for functionality, security, and to provide you with a personalized experience on our online services. By continuing to use our online services, you agree to our Privacy Policy and Terms of Use. For information on how to adjust your privacy settings, visit our Cookie Policy.
Dismiss

