For Sale: 1772 Birchview Drive, Oshawa, ON - REW
Boost your listing
Listing featured. Your listing will be featured on REW.
View featured placement
$835,000
4 + 1 bd • 4 ba • 2000 - 2500 sf • House

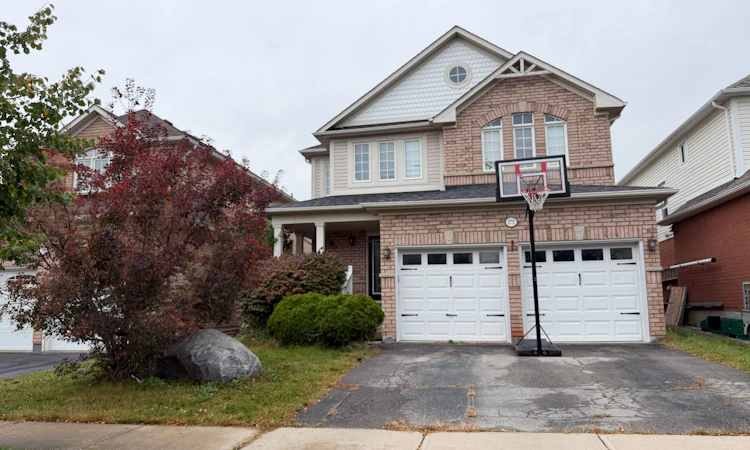
1772 Birchview DriveOshawa, ON, L1K 3B9

Samac
  • 4 + 1 Bed
  • 4 Bath
  • 2000 - 2500 Sqft
  • House

About this home

Deal of a lifetime! Sellers need to sell to move on to bigger and better future! Exciting indeed! Welcome to 1772 Birchview Drive, a spacious and beautifully built Baywood Homes "Everest" model offering approximately 2,158 sq. ft. above grade, plus a fully finished basement. This impressive 2-storey detached home features 4+1 bedrooms and 4 bathrooms, providing plenty of space for growing or multi-generational families. The main level offers a bright flow of sunlight through windows and double backyard doors, with hardwood flooring, pot lights, fireplace in the family room. The kitchen flows into the breakfast area with a walkout to the fenced backyard, while a separate combined main-floor laundry and mud room provides convenient direct access to the double-car garage. Upstairs, the generous primary bedroom features a walk-in closet and private 5-piece ensuite with a relaxing soaker tub. Three additional bedrooms offer hardwood flooring and ample closet space, including a spacious fourth bedroom with its own 4-piece ensuite. The fully finished basement adds substantial living space with an expansive recreation area, additional bedroom and 3-piece bathroom, offering excellent flexibility for extended family, guests, a home office or future income potential, subject to applicable approvals and requirements. Situated in the desirable Samac community of Oshawa, this home is conveniently located near parks, schools, community amenities, public transit and the GO Train, with easy highway access for commuters. Complete with a landscaped and fully fenced yard, double-car garage and parking for four vehicles, this home offers space, comfort and convenience in a fantastic location. A wonderful opportunity you won't want to miss! *Vacant possession November 1st, N-11 signed & cash for keys- all good**
Listed by: Nicola Brandes, Salesperson, CENTURY 21 HERITAGE GROUP LTD.

Home facts and features

Price details
List Price
Gross Taxes for 2026
$7,199
Home facts
Bedrooms
4 + 1
Full Bathrooms
4
Parking Spaces
4
Parking Details
Available
Property Type
House
Lot Size
37 ft x 98 ft (3680 ft²)
Depth
98.43
Frontage
37.39
Exterior Finish
Brick, Shingle
Heating Type
Forced Air, Gas
Cooling
Central Air
Basement Details
Finished
Features
Beach, Fenced Yard, Hospital, Landscaped, Park, Public Transit, School
Community
Agent details
Primary Agent
Nicola Brandes
Primary Broker
CENTURY 21 HERITAGE GROUP LTD.
Listing details
Days on REW
1 Day
MLS® Number
E13872882
Source
Toronto Real Estate Board
Is this your listing? Help it to stand out.

Mortgage Calculator

Estimated Payments
Purchase Price
Mortgage Total
Down Payment
Amortization
25 Years
Interest Rate
3.99%

Connect with our mortgage partner

Frank Mortgage

Frank Mortgage

Canada's No Fee Mortgage Marketplace

Online mortgage broker offering quick and simple access to Canada's top lenders – compare rates and complete your mortgage in a secure online environment

Connect with a mortgage expert

The displayed rates are provided as guidance only, are not guaranteed, or are to be considered an approval of credit. Approval will be based solely on your personal situation. You are encouraged to speak with a Mortgage Professional for the most accurate information and to determine your eligibility.

Property Insights

Kedron Public School
  • Public
  • JK - 8
Sherwood Public School
  • Public
  • JK - 8
St John Bosco Catholic School
  • Catholic
  • JK - 8
Jeanne Sauvé Public School
  • Public
  • JK - 8
Father Joseph Venini Catholic School
  • Catholic
  • JK - 8
Maxwell Heights Secondary School
  • Public
  • 9 - 12
Seneca Trail Public School
  • Public
  • JK - 8
St Joseph Catholic School
  • Catholic
  • JK - 8
St Kateri Tekakwitha Catholic School
  • Catholic
  • JK - 8
Queen Elizabeth Public School
  • Public
  • JK - 8
School catchments and distances are intended to be used as reference only. To verify enrolment eligibility for a property, contact the school directly.Report Incorrect Info
Listing data is subject to copyright, disclaimer, and additional requirements from the data provider. See our Terms of Use for terms applicable to this listing. Listing data was last updated on 2026-10-07.
We use cookies and other technologies for functionality, security, and to provide you with a personalized experience on our online services. By continuing to use our online services, you agree to our Privacy Policy and Terms of Use. For information on how to adjust your privacy settings, visit our Cookie Policy.
Dismiss

