For Sale: 177 Lakeshore Road W, Port Colborne, ON - REW
Boost your listing
Listing featured. Your listing will be featured on REW.
View featured placement
$1,099,000
3 bd • 3 ba • 1100 - 1499 sf • House

177 Lakeshore Road WPort Colborne, ON, L3K 2S2

  • 3 Bed
  • 3 Bath
  • 1100 - 1499 Sqft
  • House

About this home

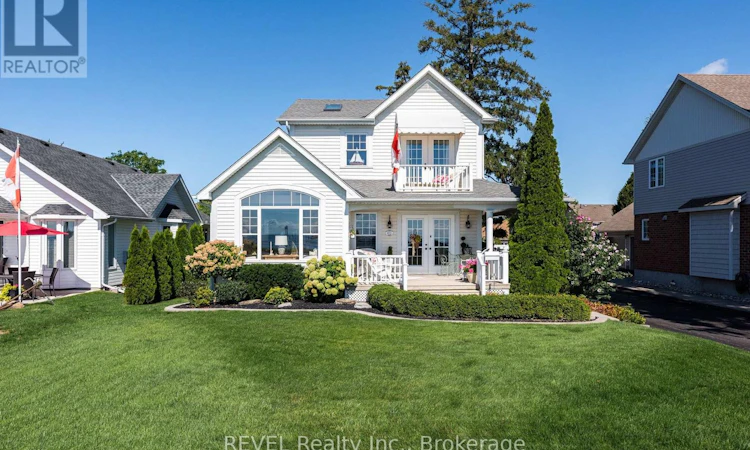
Enjoy waterfront living at its finest in this beautiful home, featuring a signature wraparound porch, panoramic views of Gravelly Bay, and your very own private beach. Step into a light filled space with plenty of windows, vaulted ceilings and skylights. This open floor plan complemented by lovely hickory flooring creates a seamless flow ideal for entertaining. The inviting livingroom is warmed by natural light from a captivating large window offering stunning views. The updated kitchen is open to the diningroom with an elegant furniture-style island, stainless steel appliances, quartz counters and pretty lighting. Walkout to an amazing wraparound covered porch for enjoying coffee on sunny mornings or entertaining family and friends. The rear entry foyer has a closet and two-piece bath nearby. The second floor has a primary bedroom with a four-piece ensuite and garden doors to an upper deck to enjoy scenic views. There is a second bedroom and office that is open to below. The finished basement is quaint and cozy and has an open rec room and bedroom. A laundry room and four-piece bath complete the lower level. Beautifully landscaped and impeccably maintained, this exceptional move-in ready home offers a refined blend of comfort, style and thoughtful details, with everything you could desire in a truly special home. Central air, paved circular drive with plenty of parking, attached garage, newer fencing, pergola and patio complete this package. Close to all amenities, Sugarloaf Harbour Marina and Park, plus Historic West Street with quaint, locally owned shops. Come and enjoy this dream home in a perfect setting! (id:63626)
Listed by: Jennifer Bailey, Salesperson, REVEL Realty Inc., Brokerage

Home facts and features

Price details
List Price
Gross Taxes for 2025
$6,712
Home facts
Bedrooms
3
Full Bathrooms
0
Partial Bathrooms
3
Parking Spaces
5
Parking Details
Attached Garage, Garage
Property Type
House
Lot Size
50 ft x 150 ft (7500 ft²)
Depth
150 feet
Frontage
50.0 feet
Title
Freehold
Exterior Finish
Vinyl siding
Heating Type
Forced air, Natural gas
Cooling
Central air conditioning
Basement Details
Finished,
Features
Carpet Free, Level, Lighting
Appliances
Blinds, Dishwasher, Dryer, Garage door opener, Garage door opener remote(s), Refrigerator, Stove, Washer
Agent details
Primary Agent
Jennifer Bailey
Primary Broker
REVEL Realty Inc., Brokerage
Listing details
Days on REW
1 Day
MLS® Number
X13731010
Source
Canadian Real Estate Association
Board
Niagara Association of REALTORS®

Is this your listing? Help it to stand out.

Mortgage Calculator

Estimated Payments
Purchase Price
Mortgage Total
Down Payment
Amortization
25 Years
Interest Rate
3.99%

Connect with our mortgage partner

Frank Mortgage

Frank Mortgage

Canada's No Fee Mortgage Marketplace

Online mortgage broker offering quick and simple access to Canada's top lenders – compare rates and complete your mortgage in a secure online environment

Connect with a mortgage expert

The displayed rates are provided as guidance only, are not guaranteed, or are to be considered an approval of credit. Approval will be based solely on your personal situation. You are encouraged to speak with a Mortgage Professional for the most accurate information and to determine your eligibility.

Property Insights

St Patrick Catholic Elementary School
  • Catholic
  • JK - 8
Steele Street Public School
  • Public
  • JK - 8
Port Colborne High School
  • Public
  • 9 - 12
McKay Public School
  • Public
  • JK - 8
St John Bosco Catholic Elementary School
  • Catholic
  • JK - 8
DeWitt Carter Public School
  • Public
  • JK - 8
Lakeshore Catholic High School
  • Catholic
  • 9 - 12
ÉÉC Saint-Joseph
  • Catholic
  • JK - 8
St Therese Catholic Elementary School
  • Catholic
  • JK - 8
Oakwood Public School
  • Public
  • JK - 8
School catchments and distances are intended to be used as reference only. To verify enrolment eligibility for a property, contact the school directly.Report Incorrect Info
Listing data is subject to copyright, disclaimer, and additional requirements from the data provider. See our Terms of Use for terms applicable to this listing. Listing data was last updated on 2026-09-29.
We use cookies and other technologies for functionality, security, and to provide you with a personalized experience on our online services. By continuing to use our online services, you agree to our Privacy Policy and Terms of Use. For information on how to adjust your privacy settings, visit our Cookie Policy.
Dismiss

