For Sale: 177 Island Road, Toronto, ON - REW
Boost your listing
Listing featured. Your listing will be featured on REW.
View featured placement
$999,000
2 + 2 bd 3 ba 1500 - 2000 sf House

177 Island RoadToronto, ON, M1C 2P9

West Rouge
  • 2 + 2 Bed
  • 3 Bath
  • 1500 - 2000 Sqft
  • House

About this home

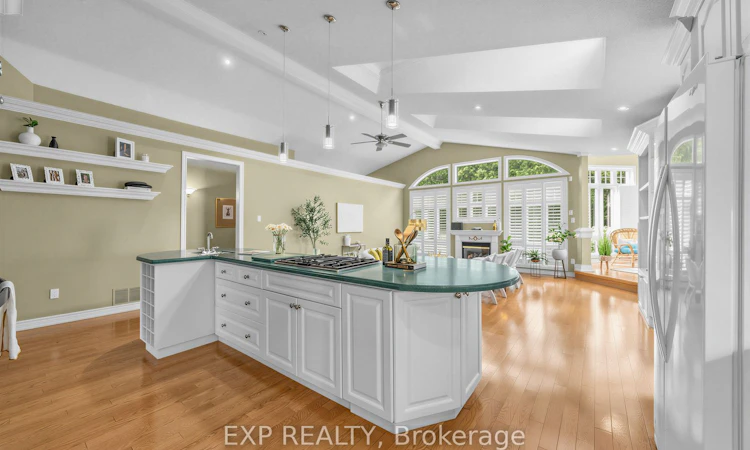
Nestled in the highly sought-after Rouge Hill community of Toronto, this spectacular detached Bungaloft offers a rare blend of grand architectural design, premium layout, and incredible versatility. Boasting an impressive 65-foot frontage, this unique property is completely surrounded by nature and sits within easy walking distance to the scenic Rouge River and the beach. It offers the perfect balance of city convenience and peaceful, cottage-style living. Step inside to discover 1,887 square feet of magnificent above-ground living space flooded with natural light from beautiful, well-placed skylights. The heart of the home is a grand, open-concept living area featuring soaring 16-foot ceilings, large windows, elegant built-in cabinetry, and a cozy gas fireplace. This space seamlessly transitions into a bright, serene, southwest-facing sunroom that overlooks the grounds. For formal hosting, a large dining space is anchored by a charming wood-burning fireplace-perfect for entertaining! This level also features two main-floor bedrooms, including a luxurious primary retreat complete with a double closet and a 4-piece ensuite equipped with a double sink and shower. The seamless flow continues downstairs into a massive 1,775-square-foot finished basement apartment that serves as a phenomenal in-law suite. This self-contained lower level is fully equipped for independent living, featuring a comfortable living room, a full kitchen, and a dedicated dining room warmed by its own gas fireplace. Two additional generous bedrooms and a clean 4-piece bathroom complete this expansive space. Whether entering from the main floor sunroom or stepping outside, you will love to unwind on your interlocking patio or lush green lawn. The outdoor oasis features gorgeously manicured landscaping completely surrounded by vibrant gardens, a peaceful pond, and a striking limestone waterfall feature.
Listed by: Jonathan Muzlera D`agostini, Salesperson, EXP REALTY

Home facts and features

Price details
List Price
Gross Taxes for 2026
$5,678
Home facts
Bedrooms
2 + 2
Full Bathrooms
3
Parking Spaces
5
Parking Details
Private Double
Property Type
House
Lot Size
65 ft x 125 ft (8125 ft²)
Depth
125.0
Frontage
65.0
Year Built
51 - 99 yrs old
Exterior Finish
Brick
Heating Type
Forced Air, Gas
Cooling
Central Air
Basement Details
Apartment
Features
Landscaped, Private Pond
Community
Agent details
Primary Agent
Primary Broker
EXP REALTY
Listing details
Days on REW
1 Day
MLS® Number
E13530088
Source
Toronto Real Estate Board
Is this your listing? Help it to stand out.

Mortgage Calculator

Estimated Payments
Purchase Price
Mortgage Total
Down Payment
Amortization
25 Years
Interest Rate
3.99%

Connect with our mortgage partner

REW Money

REW Money

REW Money

Connect with a mortgage expert

The displayed rates are provided as guidance only, are not guaranteed, or are to be considered an approval of credit. Approval will be based solely on your personal situation. You are encouraged to speak with a Mortgage Professional for the most accurate information and to determine your eligibility.

Property Insights

West Rouge Junior Public School
  • Public
  • JK - 6
Blaisdale Montessori
  • Private
  • PS - 8
Rouge Valley Public School
  • Public
  • JK - 8
Montessori Learning Centre
  • Private
  • NS - 8
Joseph Howe Senior Public School
  • Public
  • 7 - 8
William G Davis Junior Public School
  • Public
  • JK - 6
St Dominic Savio Catholic School
  • Catholic
  • JK - 8
Centennial Road Junior Public School
  • Public
  • JK - 6
Charlottetown Junior Public School
  • Public
  • JK - 6
St Monica Catholic School
  • Catholic
  • JK - 8
School catchments and distances are intended to be used as reference only. To verify enrolment eligibility for a property, contact the school directly.Report Incorrect Info
Listing data is subject to copyright, disclaimer, and additional requirements from the data provider. See our Terms of Use for terms applicable to this listing. Listing data was last updated on 2026-07-07.

