For Sale: 177 Eastforest Trail, Kitchener, ON - REW
Boost your listing
Listing featured. Your listing will be featured on REW.
View featured placement
$750,000
4 bd 2 ba 700 - 1099 sf House

177 Eastforest TrailKitchener, ON, N2N 3E7

  • 4 Bed
  • 2 Bath
  • 700 - 1099 Sqft
  • House

About this home

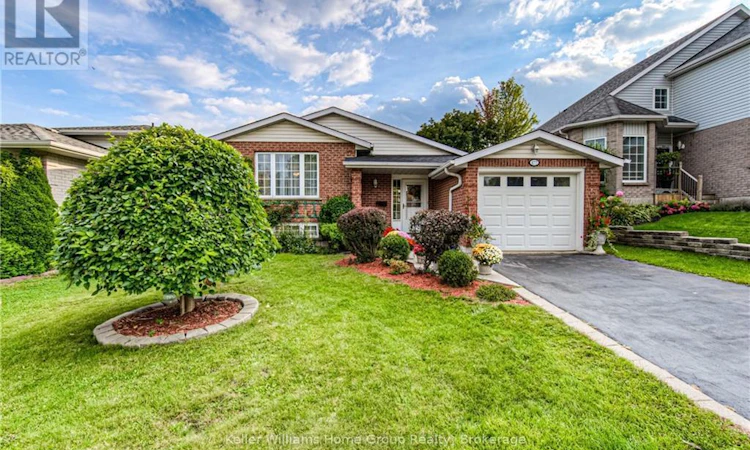
Welcome to 177 Eastforest Trail, Kitchener-a lovingly cared-for solid brick raised bungalow freshly duplexed, offering the perfect blend of family comfort, modern updates, flexibility, and income potential. Built in 1992 and thoughtfully improved by the current owners over the past three years, this move-in-ready home appeals equally to a growing family, multi-generational household, or savvy investor.The main level has been refreshed with fresh paint, new flooring t/o, main floor laundry, and a new bathroom, creating a bright and welcoming space where you can simply move in and enjoy. The thoughtful layout provides comfortable everyday living, while the legal independent 2-bedroom basement apartment adds tremendous versatility. Complete with separate laundry and independent access, the lower-level suite is ideal for rental income, helping with mortgage costs, extended family, or guests.The exterior has seen important improvements, including a new deck, widened driveway, and common entryway with separate doors for each unit, providing convenience and privacy for both occupants. The backyard is a wonderfully private retreat, complete with mature pear and plum trees-a peaceful setting for family BBQs, summer evenings, entertaining, or simply enjoying your own space.For the homeowner, this is a place to enter the market. For the investor, the legal two-bedroom apartment offers an excellent opportunity to generate rental income and enhance long-term value. For extended family, the separate living spaces provide flexibility without sacrificing independence.Situated in a central Kitchener location close to schools, parks, shopping, transit, and major amenities, 177 Eastforest Trail brings together what today's buyers are looking for: solid construction, meaningful updates, a legal income suite, private outdoor space, and exceptional flexibility.Whether you're looking for a home to grow into or an investment that works for you, this is a property worth seeing. (id:63626)
Listed by: EMMA KUIZENGA, Salesperson, Keller Williams Home Group Realty

Home facts and features

Price details
List Price
Gross Taxes for 2025
$4,667
Home facts
Bedrooms
4
Full Bathrooms
2
Parking Spaces
3
Parking Details
Garage, Attached Garage
Property Type
House
Depth
103.7 feet
Frontage
45.3 feet
Title
Freehold
Style
Bungalow
Exterior Finish
Brick
Heating Type
Forced air, Natural gas
Cooling
Central air conditioning
Basement Details
Full, Apartment in basement, Separate entrance, Walk-up, , ,
Features
Conservation/green belt, Irregular lot size
Appliances
Dryer, Microwave, Refrigerator, Stove, Washer
Agent details
Primary Agent
EMMA KUIZENGA
Primary Broker
Keller Williams Home Group Realty
Listing details
Days on REW
1 Day
MLS® Number
X13784426
Source
Canadian Real Estate Association

Is this your listing? Help it to stand out.

Mortgage Calculator

Estimated Payments
Purchase Price
Mortgage Total
Down Payment
Amortization
25 Years
Interest Rate
3.99%

Connect with our mortgage partner

REW Money

REW Money

REW Money

Connect with a mortgage expert

The displayed rates are provided as guidance only, are not guaranteed, or are to be considered an approval of credit. Approval will be based solely on your personal situation. You are encouraged to speak with a Mortgage Professional for the most accurate information and to determine your eligibility.

Property Insights

St Dominic Savio Catholic Elementary School
  • Catholic
  • JK - 8
Sandhills Public School
  • Public
  • JK - 6
St Mark Catholic Elementary School
  • Catholic
  • JK - 8
Forest Heights Collegiate Institute
  • Public
  • 9 - 12
Resurrection Catholic Secondary School
  • Catholic
  • 9 - 12
Westheights Public School
  • Public
  • 6 - 8
Southridge Public School
  • Public
  • JK - 6
John Darling Public School
  • Public
  • JK - 6
Meadowlane Public School
  • Public
  • JK - 6
A R Kaufman Public School
  • Public
  • JK - 8
School catchments and distances are intended to be used as reference only. To verify enrolment eligibility for a property, contact the school directly.Report Incorrect Info
Listing data is subject to copyright, disclaimer, and additional requirements from the data provider. See our Terms of Use for terms applicable to this listing. Listing data was last updated on 2026-09-15.
We use cookies and other technologies for functionality, security, and to provide you with a personalized experience on our online services. By continuing to use our online services, you agree to our Privacy Policy and Terms of Use. For information on how to adjust your privacy settings, visit our Cookie Policy.
Dismiss






