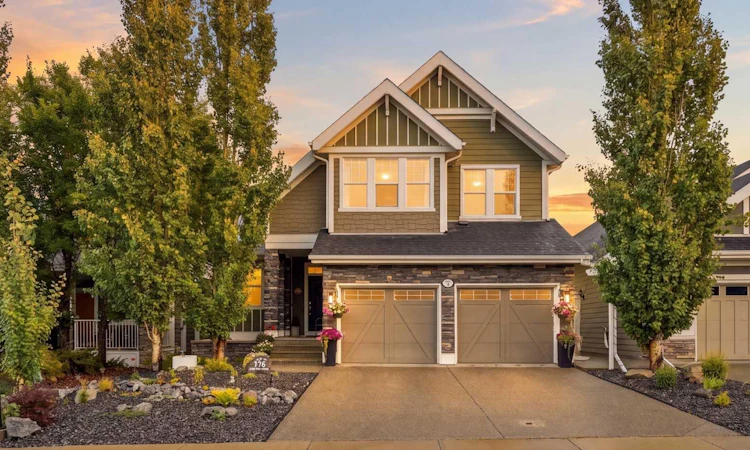
For Sale: 176 Ridge View Close, Cochrane, AB - REW
Boost your listing
Listing featured. Your listing will be featured on REW.
View featured placement
$998,000
5 bd 4 ba 3212 sf House

176 Ridge View CloseCochrane, AB, T4C 0J2

  • 5 Bed
  • 4 Bath
  • 3212 Sqft
  • House

About this home

Some homes give you more space. This one gives you room to live. Tucked along a private ridge in Cochrane and backing onto a beautiful natural corridor of mature trees, green space and pathways, this former Jayman show home offers the rare combination of an established neighbourhood, an exceptional family floor plan and a backyard that feels wonderfully removed from it all. With approximately 3,200 sq. ft. above grade and more than 4,600 sq. ft. of developed living space, this is a home designed for the seasons of family life — big dinners around the table, movie nights upstairs, teenagers claiming the walkout basement, summer evenings on the deck and quiet mornings looking out over the trees. Inside, the home carries the upgraded finish expected of Jayman’s former Edworthy Estate show home. The heart of the main floor is an impressive chef-inspired kitchen with extensive cabinetry, granite countertops, an oversized centre island and a substantial collection of JennAir appliances, including a gas range, built-in convection oven, warming drawer and beverage fridge. It opens naturally into the main living and dining spaces, creating a layout that feels equally suited to everyday family life and a house full of guests. Upstairs, a large bonus room creates a comfortable place to gather away from the main floor, while the primary suite feels like a true retreat. His-and-hers closets lead into a generous five-piece ensuite with dual vanities, heated floors, an air-jetted tub and separate shower. Two additional bedrooms and a beautifully finished laundry room complete the upper level. Downstairs, the fully developed walkout adds another entire layer of living space with two bedrooms, a family room, wet bar, exercise room, four-piece bathroom, high ceilings, a second laundry connection and in-floor heating. Whether you envision space for older children, extended family, guests, fitness or simply room to spread out, the flexibility here is exceptional. But it may be what happens outside that makes this home particularly special. Step onto the covered upper deck and your view is filled with greenery. Below, the walkout opens to a covered patio and a beautifully established backyard framed by mature trees, with the pathway and natural landscape extending beyond. It creates a sense of privacy and breathing room that can be difficult to find without leaving town. Add air conditioning, underground irrigation, thoughtful built-ins and substantial storage, and you have a home that has been designed to make a large footprint remarkably livable. More than 4,600 sq. ft. to live in. Nature just beyond your backyard. And all of it right here in Cochrane. Maybe the escape you’ve been looking for is closer than you think.
Listed by: Chas Zemluk, CIR Realty

Home facts and features

Price details
List Price
Home facts
Bedrooms
5
Full Bathrooms
3
Partial Bathrooms
1
Parking Spaces
2
Property Type
House
Lot Size
5228 ft²
Frontage
44.16 ft
Year Built
Built in 2011 (15 yrs old)
Style
2 Storey
Heating Type
In Floor,Fireplace(s),Forced Air,Natural Gas
Cooling
Central Air
Basement Details
Full
Features
Back Yard, Bar, Bbq Gas Line, Blower Fan, Double Vanity, Family Room, Gas, Granite Counters, High Ceilings, Kitchen Island, Laundry Room, Mantle, No Smoking Home, Open Floorplan, Pantry, Park, Private Yard, Schools Nearby, Sidewalks, Sink, Soaking Tub, Upper Level, Walk-in Closet(s), Walking/bike Paths, Wired For Sound
Amenities
Storage
Appliances
Bar Fridge, Central Air Conditioner, Double Oven, Energy Star Qualified Dishwasher, Energy Star Qualified Refrigerator, Garage Control(s), Gas Range, Range Hood, Stove, Warming Drawer, Washer, Window Coverings, Wine Refrigerator
Agent details
Primary Agent
Primary Broker
CIR Realty
Listing details
Days on REW
1 Day
MLS® Number
A2339517
Source
Pillar 9
Board
Calgary Real Estate Board
Is this your listing? Help it to stand out.

Mortgage Calculator

Estimated Payments
Purchase Price
Mortgage Total
Down Payment
Amortization
25 Years
Interest Rate
3.99%

Connect with our mortgage partner

Aamir Khalique

Aamir Khalique

Dominion Lending

Found a home you love? Let's get you pre-approved and mortgage-ready so you can shop with confidence and make stronger offers.

Connect with a mortgage expert

The displayed rates are provided as guidance only, are not guaranteed, or are to be considered an approval of credit. Approval will be based solely on your personal situation. You are encouraged to speak with a Mortgage Professional for the most accurate information and to determine your eligibility.

Property Insights

Bow Valley High School
  • n/a
  • -
  • In Catchment
Fireside School
  • n/a
  • -
  • In Catchment
Rvs Community Learning Centre - Cochrane Campus
  • n/a
  • -
  • In Catchment
Holy Spirit Catholic School
  • n/a
  • -
  • In Catchment
Westbrook School
  • n/a
  • -
  • In Catchment
Glenbow Elementary School
  • n/a
  • -
  • In Catchment
Cochrane High School
  • n/a
  • -
  • In Catchment
Manachaban Middle School
  • n/a
  • -
  • In Catchment
Elizabeth Barrett Elementary School
  • n/a
  • -
  • In Catchment
Cochrane Christian Academy
  • n/a
  • -
  • In Catchment
School catchments and distances are intended to be used as reference only. To verify enrolment eligibility for a property, contact the school directly.Report Incorrect Info
Listing data is subject to copyright, disclaimer, and additional requirements from the data provider. See our Terms of Use for terms applicable to this listing. Listing data was last updated on 2026-09-15.
We use cookies and other technologies for functionality, security, and to provide you with a personalized experience on our online services. By continuing to use our online services, you agree to our Privacy Policy and Terms of Use. For information on how to adjust your privacy settings, visit our Cookie Policy.
Dismiss

