For Sale: 176 Renfro Crescent, London, ON - REW
Boost your listing
Listing featured. Your listing will be featured on REW.
View featured placement
$499,900
3 bd 1 ba 700 - 1099 sf House

176 Renfro CrescentLondon, ON, N5Z 3B6

Glen Cairn
  • 3 Bed
  • 1 Bath
  • 700 - 1099 Sqft
  • House

About this home

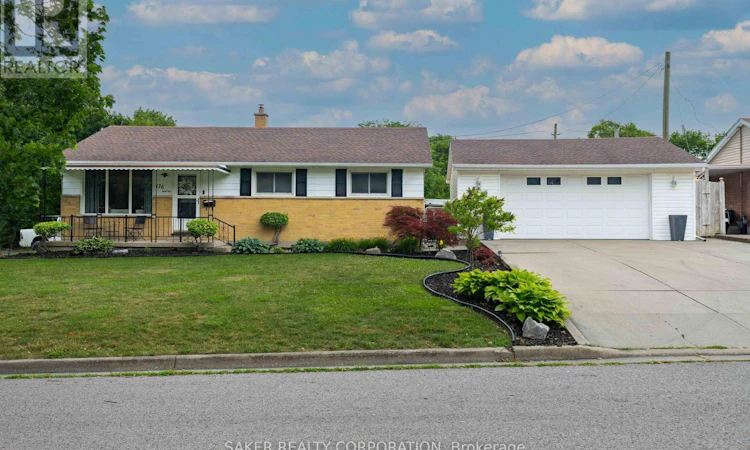
Perched on a beautifully landscaped 90ft wide lot, 176 Renfro Crescent offers exceptional value with a double-car garage, triple-wide concrete driveway and a high unfinished basement with a separate entrance, ideal for future income potential. Located just a 3-minute drive from Highway 401, you'll love arriving home along the mature, tree-lined street before pulling into the insulated 21ftx23ft double-car garage. Step inside and you'll immediately notice how bright and airy the main floor feels. Recently refreshed while preserving the charm of the original hardwood flooring, the home offers a warm and inviting living space. The kitchen features stainless steel appliances, ample cabinetry, and potential to remove the wall and add an island! Down the hall you'll find three bedrooms and a full bathroom. Before heading downstairs, you'll notice the separate entrance leading to the basement. This is a standout feature for anyone considering an additional dwelling unit (ADU/ARU) or in-law suite. With impressive ceiling height (approximately 6'5"+ throughout), a bathroom and kitchen already roughed in and abundant parking out front, the possibilities are endless. The expensive updates have already been taken care of, including the roof, furnace, air conditioner, electrical breaker panel and tankless hot water heater. All that's left is to unlock the basement's full potential! Outside, enjoy a fully fenced, low-maintenance backyard complete with a concrete patio. There's also the opportunity to incorporate the expansive side yard into the fenced area, if you'd like even more outdoor space for kids, pets, or entertaining. This is one of the best valued bungalows with a double car garage in the city right now! Come see it TODAY! (id:63626)
Listed by: SHANE SAKER, Salesperson, SAKER REALTY CORPORATION

Home facts and features

Price details
List Price
Gross Taxes for 2025
$3,018
Home facts
Bedrooms
3
Full Bathrooms
1
Parking Spaces
8
Parking Details
Detached Garage, Garage
Property Type
House
Depth
54.4 feet
Frontage
91.0 feet
Title
Freehold
Style
Bungalow
Exterior Finish
Brick, Vinyl siding
Heating Type
Forced air, Natural gas
Cooling
Central air conditioning
Basement Details
Unfinished, Full, Separate entrance, ,
Features
Carpet Free
Appliances
Dishwasher, Dryer, Refrigerator, Stove, Washer, Water Heater - Tankless
Community
Agent details
Primary Agent
SHANE SAKER
Primary Broker
SAKER REALTY CORPORATION
Listing details
Days on REW
1 Day
MLS® Number
X13547914
Source
Canadian Real Estate Association
Board
London and St. Thomas Association of REALTORS®

Is this your listing? Help it to stand out.

Mortgage Calculator

Estimated Payments
Purchase Price
Mortgage Total
Down Payment
Amortization
25 Years
Interest Rate
3.99%

Connect with our mortgage partner

REW Money

REW Money

REW Money

Connect with a mortgage expert

The displayed rates are provided as guidance only, are not guaranteed, or are to be considered an approval of credit. Approval will be based solely on your personal situation. You are encouraged to speak with a Mortgage Professional for the most accurate information and to determine your eligibility.

Property Insights

C C Carrothers Public School
  • Public
  • JK - 8
St Sebastian School
  • Catholic
  • JK - 8
Princess Elizabeth Public School
  • Public
  • JK - 8
G A Wheable School
  • Public
  • K - 12
B Davison Secondary School
  • Public
  • 9 - 12
Glen Cairn Public School
  • Public
  • JK - 8
Lester B Pearson School for the Arts
  • Public
  • 4 - 8
Trafalgar Public School
  • Public
  • JK - 8
Holy Rosary School
  • Catholic
  • JK - 8
Holy Cross School
  • Catholic
  • JK - 8
School catchments and distances are intended to be used as reference only. To verify enrolment eligibility for a property, contact the school directly.Report Incorrect Info
Listing data is subject to copyright, disclaimer, and additional requirements from the data provider. See our Terms of Use for terms applicable to this listing. Listing data was last updated on 2026-07-11.

