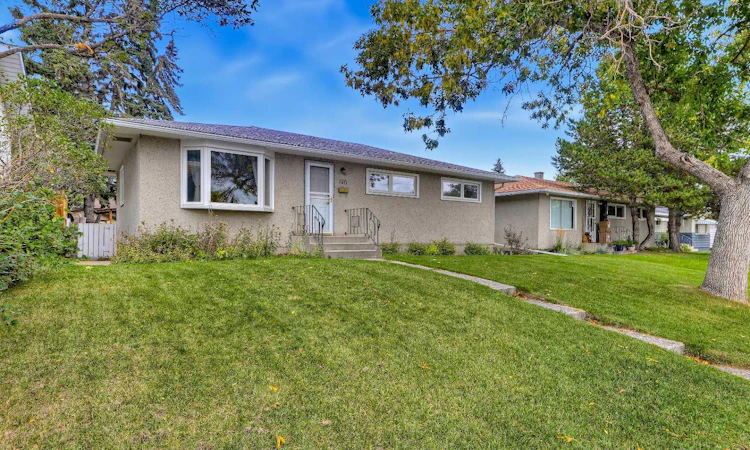
For Sale: 176 Frobisher Boulevard SE, Calgary, AB - REW
Boost your listing
Listing featured. Your listing will be featured on REW.
View featured placement
$600,000
5 bd 2 ba 1000 sf House

176 Frobisher Boulevard SECalgary, AB, T2H 1G7

Fairview
  • 5 Bed
  • 2 Bath
  • 1000 Sqft
  • House

About this home

2-BEDROOM ILLEGAL SUITE | 5 BEDROOMS | UPDATED | WALKABLE TO SCHOOLS, LRT & COMMUNITY AMENITIES An updated bungalow with a two-bedroom illegal basement suite and separate rear entry, offering a practical revenue property or a future live-up, rent-down opportunity, subject to existing tenancies. Situated in the established community of Fairview, this home features 1,000 sq ft above grade and approximately 903 sq ft of developed basement space and offers a spacious backyard with mature trees, a deck and pergola and single detached garage. The location brings together neighbourhood charm and everyday convenience, with easy access to downtown and the extensive shopping, dining and services along Macleod Trail. Chinook Centre and Deerfoot Meadows expand the options, while walkable local shops and eateries offer plenty close to home. Nearby elementary, junior high and high schools complement a community filled with outstanding parks, playgrounds, pathways and playing fields. An active community association and neighbourhood events create opportunities to connect; enjoy the asphalt pump track and off-leash area at Flint Park and seasonal activities at Flavelle Park. The Heritage CTrain station is located close by and easy access to Macleod, Glenmore and Blackfoot Trails makes getting around the city extremely convenient. The main floor welcomes you with a bright living room, a large front window and an adjoining dining area, creating a comfortable space for everyday living and entertaining. Updated in 2023, the kitchen features white cabinetry, a subway tile backsplash and a backyard-facing window. Three bedrooms and a four-piece bathroom, renovated in 2019, complete this floor. Downstairs, the two-bedroom illegal suite offers an open living and dining area, a kitchen with white cabinetry and ample counter space, and a four-piece bathroom. The separate rear entrance provides convenient access, and shared laundry is thoughtfully located outside the suite in a common area accessible to both tenancies. The layout provides useful separation between the upper and lower living spaces. Outside, the spacious backyard features mature trees, plenty of lawn space and a large deck with pergola for relaxing or entertaining, and a new fence along the west side and a single detached garage complete the outdoor space. Additional updates include window replacements throughout in 2018, with triple-pane and exterior clad windows on the main level, and house and garage shingles in 2015. The furnace, 80-gallon hot water tank and electrical panel were replaced as part of the 2018–2019 basement development, adding to the improvements beyond the home’s cosmetic updates. Ample street parking along Frobisher Boulevard, with no homes on the opposite side of the road, adds everyday convenience. With its illegal suite, updated main floor and accessible location in an amenity-rich community, this home offers an attractive and versatile opportunity. Welcome Home.
Listed by: Geoffrey Gordon, CIR Realty

Home facts and features

Price details
List Price
Home facts
Bedrooms
5
Full Bathrooms
2
Parking Spaces
1
Property Type
House
Lot Size
6099 ft²
Frontage
50.00 ft
Year Built
Built in 1960 (66 yrs old)
Style
Bungalow
Heating Type
Forced Air,Natural Gas
Basement Details
Full
Features
Back Lane, Back Yard, City Lot, Common Area, Fire Pit, Front Yard, In Basement, Lawn, Level, No Animal Home, No Smoking Home, Park, Private Yard, Rectangular Lot, Schools Nearby, Separate Entrance, Sidewalks, Street Lights, Vinyl Windows, Walking/bike Paths
Amenities
Playground, Shopping Nearby, Storage, Tennis Courts
Appliances
Dryer, Range Hood, Washer, Window Coverings
Community
Agent details
Primary Agent
Primary Broker
CIR Realty
Listing details
Days on REW
1 Day
MLS® Number
A2346576
Source
Pillar 9
Board
Calgary Real Estate Board
Is this your listing? Help it to stand out.

Mortgage Calculator

Estimated Payments
Purchase Price
Mortgage Total
Down Payment
Amortization
25 Years
Interest Rate
3.99%

Connect with our mortgage partner

Gurkirat Athwal

Gurkirat Athwal

CIBC Mortgage

Mortgages, made clear. Bank-trained underwriting meets real estate expertise — for buyers, owners, and investors alike.

Connect with a mortgage expert

The displayed rates are provided as guidance only, are not guaranteed, or are to be considered an approval of credit. Approval will be based solely on your personal situation. You are encouraged to speak with a Mortgage Professional for the most accurate information and to determine your eligibility.

Property Insights

St. Matthew School
  • n/a
  • -
  • In Catchment
Janus Academy (Holy Cross Site)
  • n/a
  • -
  • In Catchment
Fairview School
  • n/a
  • -
  • In Catchment
Le Roi Daniels School
  • n/a
  • -
  • In Catchment
South Middle School Campus
  • n/a
  • -
  • In Catchment
Lord Beaverbrook High School
  • n/a
  • -
  • In Catchment
The Third Academy
  • n/a
  • -
  • In Catchment
Third Academy Calgary South
  • n/a
  • -
  • In Catchment
West Island College
  • n/a
  • -
  • In Catchment
David Thompson School
  • n/a
  • -
  • In Catchment
School catchments and distances are intended to be used as reference only. To verify enrolment eligibility for a property, contact the school directly.Report Incorrect Info
Listing data is subject to copyright, disclaimer, and additional requirements from the data provider. See our Terms of Use for terms applicable to this listing. Listing data was last updated on 2026-09-18.
We use cookies and other technologies for functionality, security, and to provide you with a personalized experience on our online services. By continuing to use our online services, you agree to our Privacy Policy and Terms of Use. For information on how to adjust your privacy settings, visit our Cookie Policy.
Dismiss

