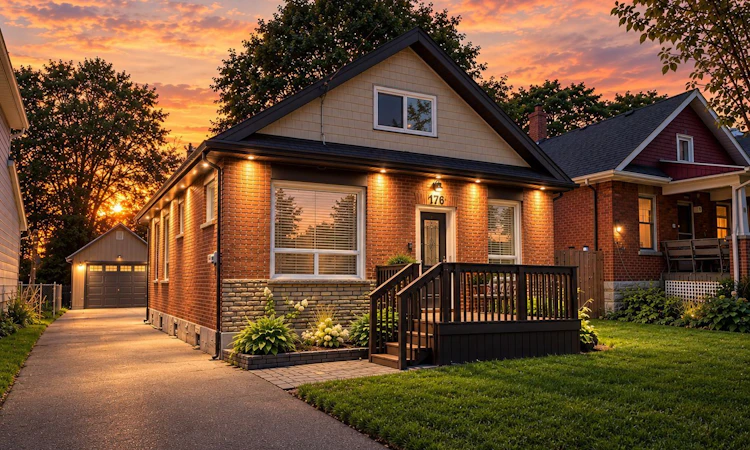
For Sale: 176 Burk Street, Oshawa, ON - REW
Boost your listing
Listing featured. Your listing will be featured on REW.
View featured placement
$650,000
3 bd • 2 ba • 700 - 1100 sf • House

176 Burk StreetOshawa, ON, L1J 4C3

Vanier
  • 3 Bed
  • 2 Bath
  • 700 - 1100 Sqft
  • House

About this home

Welcome to this beautifully updated all-brick home, nestled on an impressive 40' x 207' lot in the heart of Oshawa! Set in a mature, established community, this home offers a combination of space and modern updates, all within walking distance to a wealth of amenities. The main floor boasts 9 ft ceilings, over 1550 square feet of finished living space and features three comfortable bedrooms, a bright and inviting living area, and a beautifully renovated eat-in kitchen with stone countertops, stainless steel appliances and a large window overlooking the backyard. A walkout leads directly to the newer composite deck, creating a wonderful connection to the outdoors. Engineered hardwood and neutral finishes flow throughout the home. Upstairs, discover a HUGE loft- an incredibly versatile space perfect for a home office, gym, playroom, studio or additional living space. The unique pull-down staircase adds to the character and functionality of this special bonus area. The recently finished basement provides even more living space, including a potential flex area, an additional bedroom, 4-piece bathroom featuring a beautiful glass walk-in shower, and a convenient dedicated laundry room. Numerous updates throughout include a waterproofed basement with newly installed sump pump, newer windows (2021), new insulation from basement to attic, newer front door, recently stained front deck, exterior pot lights, updated plumbing and more. Enjoy the efficiency and comfort of geothermal heating and cooling- no need for natural gas! ($150/month in summer & $200/month in winter) and a separate water filtration system for good quality drinking water. Outside, the expansive private backyard offers plenty of room to enjoy, while the oversized insulated detached garage measures approximately 13' x 23' and includes hydro and storage loft. The large driveway provides ample parking. A truly unique home offering flexibility and an exceptional lot in a fantastic Oshawa location!
Listed by: Alexandra Mcguffin, Salesperson, RIGHT AT HOME REALTY

Home facts and features

Price details
List Price
Gross Taxes for 2026
$4,285
Home facts
Bedrooms
3
Full Bathrooms
2
Parking Spaces
5
Parking Details
Private
Property Type
House
Lot Size
40 ft x 207 ft (8294 ft²)
Depth
207.27
Frontage
40.02
Exterior Finish
Brick, Vinyl Siding
Heating Type
Forced Air, Ground Source
Cooling
Other
Basement Details
Full, Partially Finished
Features
Deck, Lighting
Community
Agent details
Primary Agent
Primary Broker
RIGHT AT HOME REALTY
Listing details
Days on REW
1 Day
MLS® Number
E13874102
Source
Toronto Real Estate Board
Is this your listing? Help it to stand out.

Mortgage Calculator

Estimated Payments
Purchase Price
Mortgage Total
Down Payment
Amortization
25 Years
Interest Rate
3.99%

Connect with our mortgage partner

Frank Mortgage

Frank Mortgage

Canada's No Fee Mortgage Marketplace

Online mortgage broker offering quick and simple access to Canada's top lenders – compare rates and complete your mortgage in a secure online environment

Connect with a mortgage expert

The displayed rates are provided as guidance only, are not guaranteed, or are to be considered an approval of credit. Approval will be based solely on your personal situation. You are encouraged to speak with a Mortgage Professional for the most accurate information and to determine your eligibility.

Property Insights

Village Union Public School
  • Public
  • JK - 8
Grade Learning - Oshawa
  • Private
  • 9 - 12
St Thomas Aquinas Catholic School
  • Catholic
  • JK - 8
ÉÉC Corpus-Christi
  • Catholic
  • JK - 6
College Hill Public School
  • Public
  • JK - 8
Mary Street Community School
  • Public
  • JK - 8
Waverly Public School
  • Public
  • JK - 8
O'Neill Collegiate Vocational Institute
  • Public
  • 9 - 12
Woodcrest Public School
  • Public
  • JK - 8
St Christopher Catholic School
  • Catholic
  • JK - 8
School catchments and distances are intended to be used as reference only. To verify enrolment eligibility for a property, contact the school directly.Report Incorrect Info
Listing data is subject to copyright, disclaimer, and additional requirements from the data provider. See our Terms of Use for terms applicable to this listing. Listing data was last updated on 2026-10-07.
We use cookies and other technologies for functionality, security, and to provide you with a personalized experience on our online services. By continuing to use our online services, you agree to our Privacy Policy and Terms of Use. For information on how to adjust your privacy settings, visit our Cookie Policy.
Dismiss






