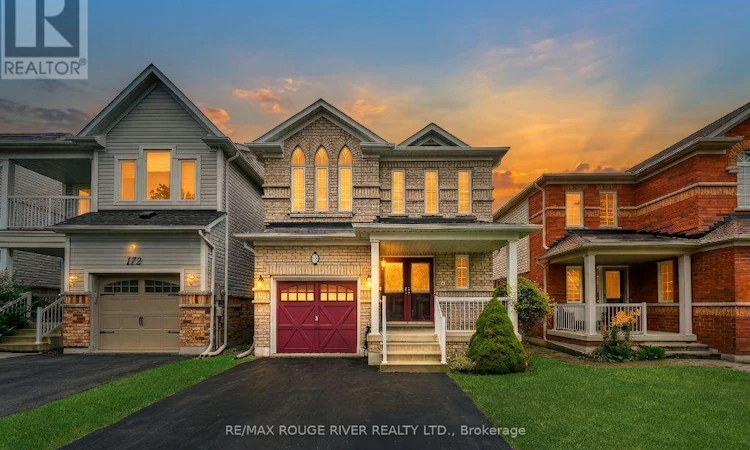
For Sale: 176 Bathgate Crescent, Clarington, ON - REW
Boost your listing
Listing featured. Your listing will be featured on REW.
View featured placement
$799,900
3 bd 3 ba 1500 - 1999 sf House

176 Bathgate CrescentClarington, ON, L1E 0B5

Courtice
  • 3 Bed
  • 3 Bath
  • 1500 - 1999 Sqft
  • House

About this home

Welcome to 176 Bathgate Drive, Courtice - a lovingly maintained, all-brick family home being offered for sale for the very first time. Pride of ownership is evident throughout this immaculate, carpet-free residence, making it the perfect opportunity for families looking to settle into an established, sought-after neighbourhood. Featuring 3 spacious bedrooms and 2.5 bathrooms, this bright and functional home offers comfortable living with plenty of space for the whole family. The carpet-free interior provides a clean, modern feel and is easy to maintain. Spacious primary suite serves as a private retreat, complete with a walk-in closet and a luxurious 4-piece ensuite featuring a separate shower and a relaxing Jacuzzi tub. Fully finished basement extends your living space with a large recreation room, a wet bar, and a dedicated workshop-perfect for entertaining, hobbies, or additional storage. Step outside to the fully fenced backyard, complete with a garden shed and plenty of room for children, pets, gardening, or summer entertaining. The large driveway with no sidewalk offers ample parking and added convenience. Ideally located close to schools, parks, shopping, restaurants, public transit, and with easy access to Highway 401 & 418! (id:63626)
Listed by: CRISTA MARIE FOWLER, Salesperson, RE/MAX ROUGE RIVER REALTY LTD.

Home facts and features

Price details
List Price
Gross Taxes for 2025
$5,160
Home facts
Bedrooms
3
Full Bathrooms
2
Partial Bathrooms
1
Parking Spaces
5
Parking Details
Garage, Attached Garage
Property Type
House
Depth
29.5 feet
Frontage
111.7 feet
Title
Freehold
Exterior Finish
Brick
Heating Type
Forced air, Natural gas
Cooling
Central air conditioning
Basement Details
Finished,
Features
Fireplace(s)
Appliances
Central Vacuum, Cooktop, Dishwasher, Dryer, Oven, Oven - Built-In, Refrigerator, Washer
Community
Agent details
Primary Agent
Primary Broker
RE/MAX ROUGE RIVER REALTY LTD.
Listing details
Days on REW
1 Day
MLS® Number
E13591920
Source
Canadian Real Estate Association

Is this your listing? Help it to stand out.

Mortgage Calculator

Estimated Payments
Purchase Price
Mortgage Total
Down Payment
Amortization
25 Years
Interest Rate
3.99%

Connect with our mortgage partner

REW Money

REW Money

REW Money

Connect with a mortgage expert

The displayed rates are provided as guidance only, are not guaranteed, or are to be considered an approval of credit. Approval will be based solely on your personal situation. You are encouraged to speak with a Mortgage Professional for the most accurate information and to determine your eligibility.

Property Insights

Dr G J MacGillivray Public School
  • Public
  • JK - 6
Mother Teresa Catholic Elementary School
  • Catholic
  • JK - 8
Dr Emily Stowe School
  • Public
  • JK - 8
St John XXIII Catholic School
  • Catholic
  • JK - 8
Good Shepherd Catholic Elementary School
  • Catholic
  • JK - 8
Holy Trinity Catholic Secondary School
  • Catholic
  • 9 - 12
Lydia Trull Public School
  • Public
  • JK - 8
S T Worden Public School
  • Public
  • JK - 8
College Park Elementary School
  • Private
  • JK - 8
Courtice North Public School
  • Public
  • JK - 8
School catchments and distances are intended to be used as reference only. To verify enrolment eligibility for a property, contact the school directly.Report Incorrect Info
Listing data is subject to copyright, disclaimer, and additional requirements from the data provider. See our Terms of Use for terms applicable to this listing. Listing data was last updated on 2026-07-22.

