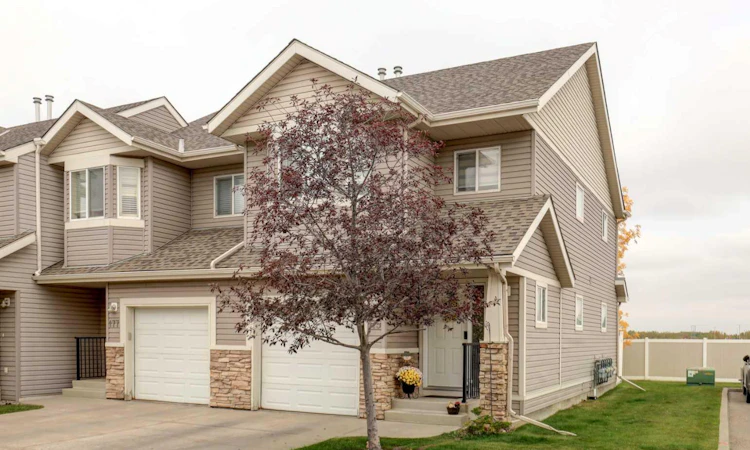
For Sale: 175 Royal Oak Gardens NW, Calgary, AB - REW
Boost your listing
Listing featured. Your listing will be featured on REW.
View featured placement
$399,900
3 bd • 2 ba • 1264 sf • Townhouse

175 Nw Royal Oak GardensCalgary, AB, T3G 5S5

Royal Oak
  • 3 Bed
  • 2 Bath
  • 1264 Sqft
  • Townhouse

About this home

Welcome to this beautifully updated end-unit townhouse in a small, well-managed complex in desirable Royal Oak! Offering 3 bedrooms, 1.5 bathrooms and a bright, open-concept layout, this home combines comfortable living with an excellent location. The main floor features stylish vinyl plank flooring, with ceramic tile in the kitchen and front entry. The white kitchen opens seamlessly to the dining and living areas, creating a welcoming space for everyday living and entertaining. The stainless steel fridge, stove and microwave hood fan are just one year old, while the dishwasher, washer and dryer have all been replaced within the past two years. Upstairs, you’ll find three bedrooms, including a spacious primary bedroom with a walk-in closet and sitting area. A convenient cheater ensuite provides access to the 4-piece bathroom, complete with a stand-alone shower. Additional peace of mind comes with a newer furnace and hot water tank, both replaced within the past 2–3 years, and roof shingles replaced just two years ago. Enjoy the added convenience of being located right beside a large visitor parking area. Ideally situated within walking distance of the Rocky Ridge YMCA, LRT, shopping and schools, with easy access to downtown and routes out of the city. An excellent opportunity for first-time buyers, families or investors looking for an updated home in a convenient location!
Listed by: Caren Kelley, RE/MAX Complete Realty

Home facts and features

Price details
List Price
Strata Maintenance Fees
$380 Monthly
Home facts
Bedrooms
3
Full Bathrooms
1
Partial Bathrooms
1
Parking Spaces
2
Parking Details
Attached Garage
Property Type
Townhouse
Year Built
Built in 2004 (22 yrs old)
Style
2 Storey
Exterior Finish
Stone, Vinyl Siding
Heating Type
Forced Air, Natural Gas
Basement Details
Full
Features
Bathroom Rough-in, In Basement, Kitchen Island, No Smoking Home, Park, Patio, Playground, Schools Nearby, Shopping Nearby, Walk-in Closet(s), Walking/bike Paths
Amenities
Parking, Snow Removal, Trash, Visitor Parking
Appliances
Dishwasher, Dryer, Freezer, Garage Control(s), Microwave, Refrigerator, Stove, Washer
Community
Agent details
Primary Agent
Primary Broker
RE/MAX Complete Realty
Listing details
Days on REW
1 Day
MLS® Number
A2352923
Source
Pillar 9
Board
Calgary Real Estate Board
Is this your listing? Help it to stand out.

Mortgage Calculator

provided by REW Digital Ltd
Estimated Payments
Purchase Price
Mortgage Total
Down Payment
Amortization
25 Years
Interest Rate
3.99%

Connect with our mortgage partner

Glenn Jorgensen

Glenn Jorgensen

EBS Modern Mortgage Group

No Fees, Great Rates - 15 minutes with us, could save you thousands.

Connect with a mortgage expert

The displayed rates are provided as guidance only, are not guaranteed, or are to be considered an approval of credit. Approval will be based solely on your personal situation. You are encouraged to speak with a Mortgage Professional for the most accurate information and to determine your eligibility.

Property Insights

William D. Pratt School
  • n/a
  • -
  • In Catchment
Royal Oak School
  • n/a
  • -
  • In Catchment
West View School
  • n/a
  • -
  • In Catchment
Renert School
  • n/a
  • -
  • In Catchment
Arbour Lake Middle School
  • n/a
  • -
  • In Catchment
St. Ambrose School
  • n/a
  • -
  • In Catchment
Eric Harvie School
  • n/a
  • -
  • In Catchment
Tanbridge Academy
  • n/a
  • -
  • In Catchment
Bearspaw School
  • n/a
  • -
  • In Catchment
St. Brigid School
  • n/a
  • -
  • In Catchment
School catchments and distances are intended to be used as reference only. To verify enrolment eligibility for a property, contact the school directly.Report Incorrect Info
Listing data is subject to copyright, disclaimer, and additional requirements from the data provider. See our Terms of Use for terms applicable to this listing. Listing data was last updated on 2026-10-16.
We use cookies and other technologies for functionality, security, and to provide you with a personalized experience on our online services. By continuing to use our online services, you agree to our Privacy Policy and Terms of Use. For information on how to adjust your privacy settings, visit our Cookie Policy.
Dismiss

