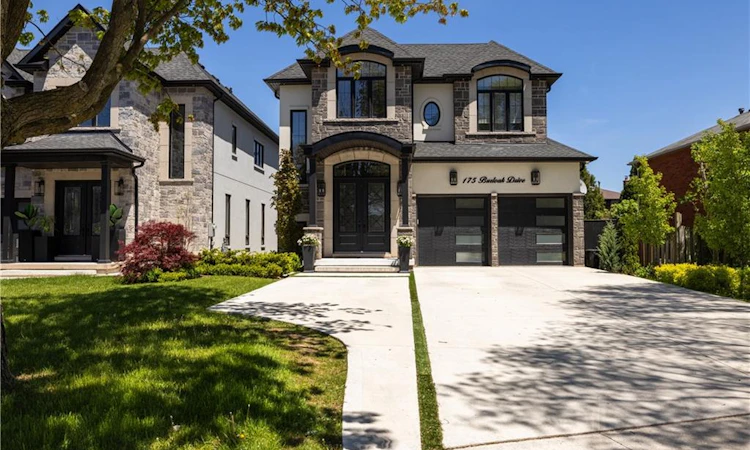
For Sale: 175 Burloak Drive, Burlington, ON - REW
Boost your listing
Listing featured. Your listing will be featured on REW.
View featured placement
$2,599,000
5 bd • 6 ba • 3200 sf • House

175 Burloak DriveBurlington, ON, L6L 6E6

Appleby
  • 5 Bed
  • 6 Bath
  • 3200 Sqft
  • House

About this home

Just 2 blocks from Lake Ontario in sought-after Bronte, this upscale Oakville home with approx. $400,000 in recent upgrades offers a resort-style backyard & an exceptional lakeside lifestyle, steps from waterside parks, nature & beaches, with easy access to shopping, amenities & highways. Extensive professionally landscaped grounds frame this private oasis, featuring a 14' x 28' heated pool with a sheer descent waterfall, LED colour-changing lighting, copper filtration, a spacious concrete patio & composite wood seating platforms, perfect for summer get-togethers. Smart technology lets you control the pool functions & thermostat from your phone, & exterior cameras add peace of mind. Inside, discover approx. 3,200 sq. ft. of luxury living space plus a professionally finished lower level, with 4+1 bedrooms & 5.5 bathrooms. Premium finishes include 9 & 10-foot ceilings, upgraded hardwood floors, deluxe laminate in the lower level, oversized designer tile in every bathroom, pot lights, chic light fixtures, wainscotting & a dramatic 2-storey mirrored foyer feature wall, while the floating oak staircase with glass railings makes a stunning first impression. The main level offers formal living & dining rooms, a family room with a coffered ceiling & gas fireplace, a private office, a powder room & laundry with garage access. The chef's eat-in kitchen boasts quartz countertops, deluxe white cabinetry, a butler's pantry, a centre island, premium appliances & a walkout to the dream backyard. Upstairs, 4 spacious bedrooms each have a walk-in closet & a private ensuite, including the primary retreat with a tray ceiling, an electric fireplace & a spa-like 5-piece ensuite. The finished lower level adds a large rec room with an electric fireplace & wet bar, a fifth bedroom & a stylish 3-piece bath, ideal for entertaining, extended family or guests. A rare offering in one of Oakville's most coveted lakeside pockets. Simply move in & enjoy!
Listed by: Rina Di Risio, Royal LePage Real Estate Services Ltd.

Home facts and features

Price details
List Price
Gross Taxes for 2026
$9,896
Home facts
Bedrooms
5
Full Bathrooms
5
Partial Bathrooms
1
Parking Spaces
7
Parking Details
Attached Garage, Concrete, Inside Entry
Property Type
House
Lot Size
43 ft x 131 ft (5679 ft²)
Depth
131.14
Frontage
43.3
Year Built
Built in 2021 (5 yrs old)
Style
Traditional
Heating Type
Forced Air,Natural Gas
Cooling
Central Air
Pool
In Ground, Salt Water, Pool
Basement Details
Full,Finished
Features
Electric, Family Room, Gas, Lake/pond, Landscape Lighting, Laundry Room, Main Level, Other, Recreation Room
Appliances
All Elfs, All Pool Equipment, All Window Coverings, Built-in Dishwasher, Built-in Fridge, Built-in Gas Oven, Built-in Microwave, Cameras, Dryer, Garage Door Opener, Gas Cooktop, Washer
Community
Agent details
Primary Agent
Primary Broker
Royal LePage Real Estate Services Ltd.
Listing details
Days on REW
6 Days
Property Views
50
MLS® Number
40873747
Source
Information Technology Systems Ontario
Board
Cornerstone Association of REALTORS®
Is this your listing? Help it to stand out.

Mortgage Calculator

provided by REW Digital Ltd
Estimated Payments
Purchase Price
Mortgage Total
Down Payment
Amortization
25 Years
Interest Rate
3.99%

Connect with our mortgage partner

Frank Mortgage

Frank Mortgage

Canada's No Fee Mortgage Marketplace

Online mortgage broker offering quick and simple access to Canada's top lenders – compare rates and complete your mortgage in a secure online environment

Connect with a mortgage expert

The displayed rates are provided as guidance only, are not guaranteed, or are to be considered an approval of credit. Approval will be based solely on your personal situation. You are encouraged to speak with a Mortgage Professional for the most accurate information and to determine your eligibility.

Property Insights

St Patrick School
  • Catholic
  • JK - 8
Mohawk Gardens Public School
  • Public
  • JK - 6
Pineland Public School
  • Public
  • JK - 8
Ascension School
  • Catholic
  • JK - 8
Robert Bateman High School
  • Public
  • 9 - 12
Frontenac Public School
  • Public
  • JK - 8
St Dominics School
  • Catholic
  • JK - 8
Pauline Johnson Public School
  • Public
  • JK - 6
Nelson High School
  • Public
  • 9 - 12
St Raphaels School
  • Catholic
  • JK - 8
School catchments and distances are intended to be used as reference only. To verify enrolment eligibility for a property, contact the school directly.Report Incorrect Info
Listing data is subject to copyright, disclaimer, and additional requirements from the data provider. See our Terms of Use for terms applicable to this listing. Listing data was last updated on 2026-10-28.
We use cookies and other technologies for functionality, security, and to provide you with a personalized experience on our online services. By continuing to use our online services, you agree to our Privacy Policy and Terms of Use. For information on how to adjust your privacy settings, visit our Cookie Policy.
Dismiss