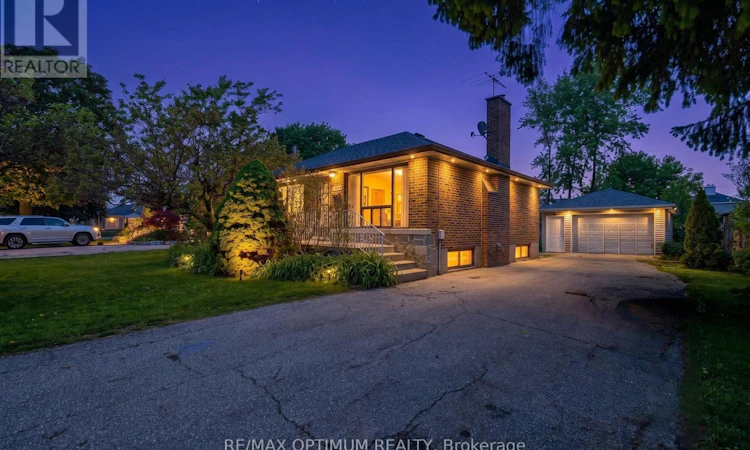
For Sale: 1747 Coram Crescent, Mississauga, ON - REW
Boost your listing
Listing featured. Your listing will be featured on REW.
View featured placement
$1,349,900
6 bd 2 ba 1100 - 1499 sf House

1747 Coram CrescentMississauga, ON, L4X 1L2

Dixie
  • 6 Bed
  • 2 Bath
  • 1100 - 1499 Sqft
  • House

About this home

Welcome to a rare and exceptional opportunity in a highly sought-after Mississauga neighbourhood, offering outstanding versatility, modern upgrades, and strong long-term investment potential. Situated on an impressive 66.8 180 ft lot, this fully renovated, move-in-ready bungalow delivers the perfect blend of comfort, functionality, and value, making it ideal for families, first-time buyers, or investors seeking a high-quality income property.The main level features three spacious bedrooms and a bright, functional layout designed for comfortable everyday living. Thoughtfully updated throughout, the home showcases a clean, modern aesthetic with quality finishes and a welcoming atmosphere that suits both end users and tenants alike.The fully finished basement significantly extends the living space with three additional bedrooms and a separate laundry setup, offering excellent flexibility for extended family living, in-law accommodation, or strong rental income potential. This well-planned layout enhances both usability and long-term value.A major highlight of this property is the abundance of parking, providing up to 8 parking spaces-an extremely rare feature that adds convenience and appeal for larger families or multi-tenant use.Ideally located just minutes from Dixie GO Station, the property offers excellent commuter access, along with close proximity to transit, major highways, reputable schools, parks, shopping, and everyday amenities. This prime location ensures strong demand from all types of buyers and tenants.This is a true turn-key home with extensive renovations already completed, allowing for immediate occupancy or rental use without additional investment. The combination of lot size, layout, and location creates a standout opportunity in today's competitive market.A must-visit property that perfectly combines space, lifestyle, and investment potential. ** This is a linked property.** (id:63626)
Listed by: PARVEEN ARORA, Broker, RE/MAX OPTIMUM REALTY

Home facts and features

Price details
List Price
Gross Taxes for 2026
$6,596
Home facts
Bedrooms
6
Full Bathrooms
2
Parking Spaces
8
Parking Details
Garage, Detached Garage
Property Type
House
Depth
180 feet
Frontage
66.8 feet
Title
Freehold
Style
Bungalow
Exterior Finish
Brick
Heating Type
Forced air, Natural gas
Cooling
Central air conditioning
Basement Details
Finished, Separate entrance, ,
Features
Fireplace(s)
Appliances
Dishwasher, Dryer, Refrigerator, Stove, Washer
Community
Agent details
Primary Agent
Primary Broker
RE/MAX OPTIMUM REALTY
Secondary Agent
DHIRAJ PATIL
Secondary Broker
RE/MAX QUANTUM REALTY
Tertiary Agent
JATIN DUA
Tertiary Broker
RE/MAX QUANTUM REALTY
Listing details
Days on REW
1 Day
MLS® Number
W13531280
Source
Canadian Real Estate Association

Is this your listing? Help it to stand out.

Mortgage Calculator

Estimated Payments
Purchase Price
Mortgage Total
Down Payment
Amortization
25 Years
Interest Rate
3.99%

Connect with our mortgage partner

REW Money

REW Money

REW Money

Connect with a mortgage expert

The displayed rates are provided as guidance only, are not guaranteed, or are to be considered an approval of credit. Approval will be based solely on your personal situation. You are encouraged to speak with a Mortgage Professional for the most accurate information and to determine your eligibility.

Property Insights

Brian W. Fleming Public School
  • Public
  • JK - 6
St Alfred School
  • Catholic
  • JK - 8
ISNA Islamic School
  • Private
  • 9 - 12
Al-Risala Academy
  • Private
  • 1 - 12
Kingdom Covenant Academy
  • Private
  • JK - 12
Forest Glen Public School
  • Public
  • JK - 6
St Clement Catholic School
  • Catholic
  • JK - 8
Glenforest School
  • Public
  • 9 - 12
St Edmund School
  • Catholic
  • JK - 8
Burnhamthorpe Public School
  • Public
  • JK - 6
School catchments and distances are intended to be used as reference only. To verify enrolment eligibility for a property, contact the school directly.Report Incorrect Info
Listing data is subject to copyright, disclaimer, and additional requirements from the data provider. See our Terms of Use for terms applicable to this listing. Listing data was last updated on 2026-08-04.
We use cookies and other technologies for functionality, security, and to provide you with a personalized experience on our online services. By continuing to use our online services, you agree to our Privacy Policy and Terms of Use. For information on how to adjust your privacy settings, visit our Cookie Policy.
Dismiss

