For Sale: 1744 Ridgemount Road, Fort Erie, ON - REW
Boost your listing
Listing featured. Your listing will be featured on REW.
View featured placement
$998,000
3 + 3 bd 2 ba 3000 - 3500 sf House

1744 Ridgemount RoadFort Erie, ON, L0S 1N0

  • 3 + 3 Bed
  • 2 Bath
  • 3000 - 3500 Sqft
  • House

About this home

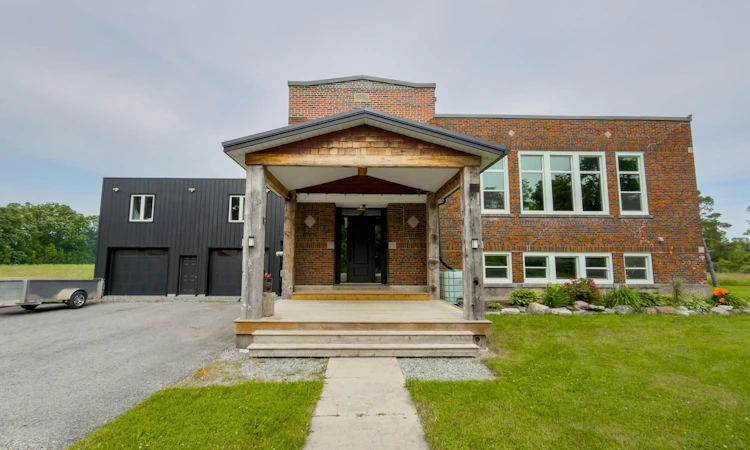
Rare opportunity to own a beautifully reimagined former schoolhouse situated on a private 1.09-acre country lot just minutes to the QEW and Fort Erie. Offering approximately 3,197 sq. ft. above grade, this unique home blends historic charm with thoughtful modern updates. Features 3 spacious bedrooms plus an additional 3 bedrooms above the heated detached garage with separate entrance, making it ideal for extended family, guests, home office, or hobby space. Bright open-concept principal rooms, oversized windows, renovated kitchen with updated cabinetry and new gas stove (2026), and beautifully renovated main bath with heated floors (2025). Numerous updates include steel roof, furnace, central air, WETT-certified wood stove, windows, hardscaping, fencing, and more. Enjoy peaceful meadow views, mature trees, pond, hot tub, expansive parking, and exceptional outdoor living. Serviced by a professionally maintained 2,000-gallon cistern with rainwater collection and septic system. A truly one-of-a-kind property offering space, flexibility, character, and country living with convenient highway access. Approx. 3,197 sq. ft. above grade (MPAC). Former schoolhouse converted to residential use. Heated 28' x 28' detached garage with finished upper level and separate entrance. Ideal for multigenerational living or home-based business (buyer to verify permitted uses). Steel roof (2016), furnace (2016), central air (2024), WETT-certified wood stove (2024), renovated main bath with heated floors (2025), updated kitchen with new gas stove (2026), windows updated, hardscaping and fencing (2024). Cistern cleaned and inspected (2024) with rainwater collection system. Water delivery approximately every 4 months. Sea cans included. Propane tank rental.
Listed by: Brian C. Smith, Salesperson, RE/MAX PROFESSIONALS INC.

Home facts and features

Price details
List Price
Gross Taxes for 2025
$4,965
Home facts
Bedrooms
3 + 3
Full Bathrooms
2
Parking Spaces
12
Parking Details
Private Triple
Property Type
House
Lot Size
398 ft x 157 ft (1.43 acres)
Depth
157.0
Frontage
398.0
Exterior Finish
Brick, Metal/Steel Siding
Heating Type
Forced Air, Propane
Cooling
Central Air
Basement Details
Finished with Walk-Out, Full
Features
Awnings, Carbon Monoxide Detectors, Deck, Fenced Yard, Golf, Hospital, Level, Patio, Porch, Private Pond
Agent details
Primary Agent
Brian C. Smith
Primary Broker
RE/MAX PROFESSIONALS INC.
Listing details
Days on REW
27 Days
Property Views
28
MLS® Number
X13503896
Source
Toronto Real Estate Board
Is this your listing? Help it to stand out.

Mortgage Calculator

Estimated Payments
Purchase Price
Mortgage Total
Down Payment
Amortization
25 Years
Interest Rate
3.99%

Connect with our mortgage partner

REW Money

REW Money

REW Money

Connect with a mortgage expert

The displayed rates are provided as guidance only, are not guaranteed, or are to be considered an approval of credit. Approval will be based solely on your personal situation. You are encouraged to speak with a Mortgage Professional for the most accurate information and to determine your eligibility.

Property Insights

Garrison Road Public School
  • Public
  • JK - 8
St Philomena Catholic Elementary School
  • Catholic
  • JK - 8
Stevensville Public School
  • Public
  • JK - 8
School catchments and distances are intended to be used as reference only. To verify enrolment eligibility for a property, contact the school directly.Report Incorrect Info
Listing data is subject to copyright, disclaimer, and additional requirements from the data provider. See our Terms of Use for terms applicable to this listing. Listing data was last updated on 2026-07-26.

