For Sale: 1743 Morton 10th Line, Cavan Monaghan, ON - REW
Boost your listing
Listing featured. Your listing will be featured on REW.
View featured placement
$699,000
2 + 2 bd 3 ba 1100 - 1500 sf House

1743 Morton 10th LineCavan Monaghan, ON, L0A 1C0

Rural Cavan Monaghan
  • 2 + 2 Bed
  • 3 Bath
  • 1100 - 1500 Sqft
  • House

About this home

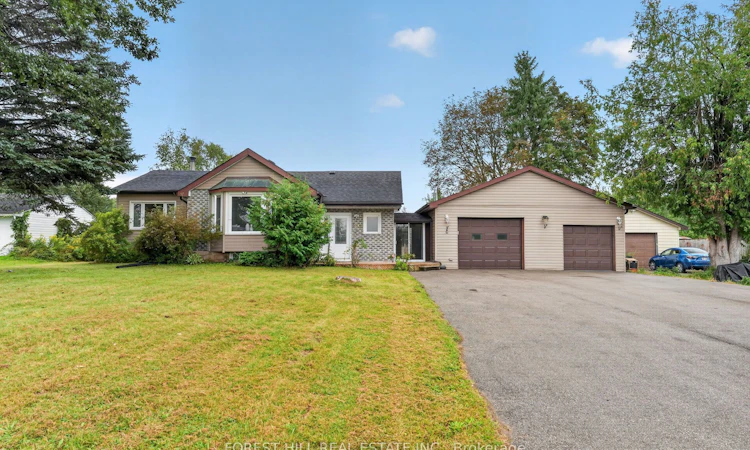
Welcome to this stunning bungalow, perfectly situated on a private 100 x 200 ft lot - nearly half an acre of a ravine lot, complete with a massive 34' x 28' 2 car garage with 10ft ceiling. Step inside to a bright and spacious main level featuring two huge bedrooms and a large living room anchored by a beautiful bay window. The open-concept kitchen is a showstopper, boasting a brand new island and countertops, and flows into a cozy nook with French doors leading to a charming sunroom - ideal as a dining space or family room - with a walkout to the deck, complete with two gazebos for outdoor entertaining. The main floor is rounded out with a convenient laundry room and a side entrance opening to a glassed-in breezeway and garage access.The fully finished lower level offers even more living space, with one bedroom, one bathroom, a spacious living room, and three additional rooms perfect for storage.Recent upgrades make this home truly move-in ready: new roof (2025), septic system fully inspected and cleaned (2025), new water pump (2025), water softener included, new hydro panel(2025), brand new kitchen island and countertops (2025), newly finished basement (2025), and a new heat pump (2025).Location is everything - less than 10 minutes to the city of Peterborough, with easy access toHighway 7, Highway 115, and a GO Bus stop right nearby. Quick access to Highway 407 also means the GTA is closer than you think. Your search ends here!
Listed by: Tracy Muriithi, Salesperson, FOREST HILL REAL ESTATE INC.

Home facts and features

Price details
List Price
Gross Taxes for 2026
$2,500
Home facts
Bedrooms
2 + 2
Full Bathrooms
3
Parking Spaces
8
Property Type
House
Lot Size
100 ft x 200 ft (20018 ft²)
Depth
200.1
Frontage
100.04
Exterior Finish
Brick
Heating Type
Baseboard, Gas
Cooling
Central Air
Basement Details
Finished with Walk-Out, Separate Entrance, Full, Finished
Community
Agent details
Primary Agent
Tracy Muriithi
Primary Broker
FOREST HILL REAL ESTATE INC.
Listing details
Days on REW
3 Days
MLS® Number
X13768596
Source
Toronto Real Estate Board
Is this your listing? Help it to stand out.

Mortgage Calculator

Estimated Payments
Purchase Price
Mortgage Total
Down Payment
Amortization
25 Years
Interest Rate
3.99%

Connect with our mortgage partner

REW Money

REW Money

REW Money

Connect with a mortgage expert

The displayed rates are provided as guidance only, are not guaranteed, or are to be considered an approval of credit. Approval will be based solely on your personal situation. You are encouraged to speak with a Mortgage Professional for the most accurate information and to determine your eligibility.

Property Insights

École Primaire Onslow (Onslow)
  • n/a
  • -
  • In Catchment
École De La Vallée-Des-Voyageurs (Sainte-Marie)
  • n/a
  • -
  • In Catchment
École De La Vallée-Des-Voyageurs (Notre-Dame-De-La-Joie)
  • n/a
  • -
  • In Catchment
École Internationale Du Village (Limoges)
  • n/a
  • -
  • In Catchment
École Des Tournesols (Tournesols, Des)
  • n/a
  • -
  • In Catchment
École Internationale Du Village (Saint-Paul)
  • n/a
  • -
  • In Catchment
École Lord Aylmer (Lord Aylmer Senior Campus)
  • n/a
  • -
  • In Catchment
École Lord Aylmer (Lord Aylmer Junior Campus)
  • n/a
  • -
  • In Catchment
École Montessori De l'Outaouais
  • n/a
  • -
  • In Catchment
École Eardley (Eardley Elementary School)
  • n/a
  • -
  • In Catchment
School catchments and distances are intended to be used as reference only. To verify enrolment eligibility for a property, contact the school directly.Report Incorrect Info
Listing data is subject to copyright, disclaimer, and additional requirements from the data provider. See our Terms of Use for terms applicable to this listing. Listing data was last updated on 2026-09-12.
We use cookies and other technologies for functionality, security, and to provide you with a personalized experience on our online services. By continuing to use our online services, you agree to our Privacy Policy and Terms of Use. For information on how to adjust your privacy settings, visit our Cookie Policy.
Dismiss

