For Sale: 174 St Vincent Street, Barrie, ON - REW
Boost your listing
Listing featured. Your listing will be featured on REW.
View featured placement
$599,900
3 + 1 bd 2 ba 700 - 1100 sf House

174 St Vincent StreetBarrie, ON, L4M 3Z2

Codrington
  • 3 + 1 Bed
  • 2 Bath
  • 700 - 1100 Sqft
  • House

About this home

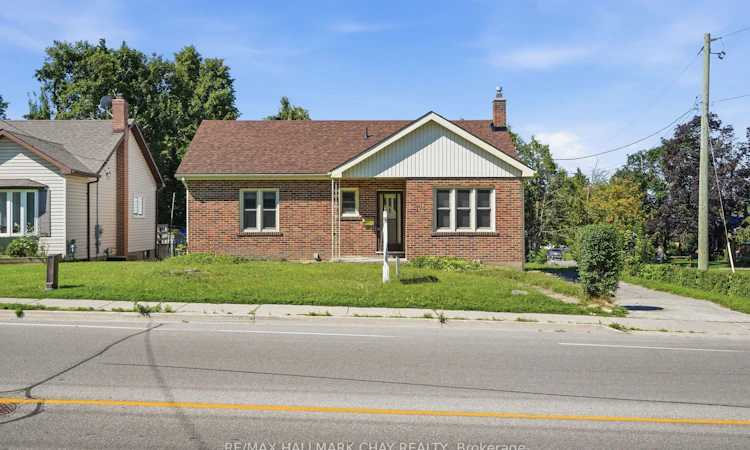
Discover the charm of this all-brick raised bungalow, ideally situated on a mature, tree-lined lot in one of Barrie's most convenient central neighbourhoods. Just minutes from Highway 400, downtown Barrie, Kempenfelt Bay, waterfront trails, parks, shopping, and restaurants, this home offers an exceptional blend of comfort, character, and location.The bright and inviting main level features a functional layout with large windows that fill the home with natural light, neutral finishes, and spacious principal rooms. The living and dining areas provide plenty of space for entertaining, while the sun-filled four-season sunroom creates the perfect spot to enjoy your morning coffee or unwind year-round. Two generously sized bedrooms and a well-appointed bathroom complete the main floor.The fully renovated finished lower level expands the living space with a large recreation room, a second full bathroom, an additional bedroom ideal for guests, extended family or a home office, plus a dedicated workshop and abundant storage for hobbies and seasonal items.Outside, enjoy a private backyard surrounded by mature trees, offering plenty of room to relax, entertain, or spend time with family. With parking for up to four vehicles and a desirable detached bungalow layout, this home is ideal for first-time buyers, downsizers, investors, or anyone looking for additional living space in a sought-after Barrie location.An outstanding opportunity to own an affordable detached home close to Barrie's vibrant downtown, waterfront, schools, transit, and commuter routes.
Listed by: Heather Beauchesne, Salesperson, RE/MAX HALLMARK CHAY REALTY

Home facts and features

Price details
List Price
Gross Taxes for 2025
$4,165
Home facts
Bedrooms
3 + 1
Full Bathrooms
2
Parking Spaces
2
Parking Details
Private
Property Type
House
Lot Size
59 ft x 100 ft (5900 ft²)
Depth
100.0
Frontage
59.0
Year Built
51 - 99 yrs old
Exterior Finish
Brick, Other
Heating Type
Forced Air, Gas
Basement Details
Full, Finished
Features
Beach, Deck, Hospital, Lake/Pond, Porch, Public Transit, Rec./Commun.Centre, School Bus Route, Year Round Living
Community
Agent details
Primary Agent
Primary Broker
RE/MAX HALLMARK CHAY REALTY
Listing details
Days on REW
1 Day
MLS® Number
S13624994
Source
Toronto Real Estate Board
Is this your listing? Help it to stand out.

Mortgage Calculator

Estimated Payments
Purchase Price
Mortgage Total
Down Payment
Amortization
25 Years
Interest Rate
3.99%

Connect with our mortgage partner

REW Money

REW Money

REW Money

Connect with a mortgage expert

The displayed rates are provided as guidance only, are not guaranteed, or are to be considered an approval of credit. Approval will be based solely on your personal situation. You are encouraged to speak with a Mortgage Professional for the most accurate information and to determine your eligibility.

Property Insights

Codrington Public School
  • Public
  • JK - 8
Maple Grove Public School
  • Public
  • JK - 8
Steele Street Public School
  • Public
  • JK - 8
Oakley Park Public School
  • Public
  • JK - 8
Barrie North Collegiate
  • Public
  • 9 - 12
Sevenoaks Academy
  • Private
  • JK - 8
St Monicas School
  • Catholic
  • JK - 8
St Joseph's School
  • Catholic
  • 9 - 12
Eastview Secondary School
  • Public
  • 9 - 12
ÉÉC Frère-André
  • Catholic
  • JK - 6
School catchments and distances are intended to be used as reference only. To verify enrolment eligibility for a property, contact the school directly.Report Incorrect Info
Listing data is subject to copyright, disclaimer, and additional requirements from the data provider. See our Terms of Use for terms applicable to this listing. Listing data was last updated on 2026-07-31.
We use cookies and other technologies for functionality, security, and to provide you with a personalized experience on our online services. By continuing to use our online services, you agree to our Privacy Policy and Terms of Use. For information on how to adjust your privacy settings, visit our Cookie Policy.
Dismiss

