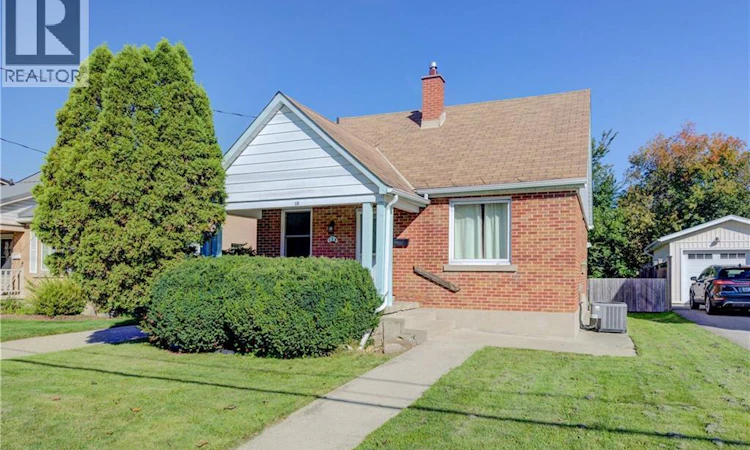
For Sale: 174 Bridgeport Road E, Waterloo, ON - REW
Boost your listing
Listing featured. Your listing will be featured on REW.
View featured placement
$499,900
3 bd • 2 ba • 1504 sf • House

174 Bridgeport Road EWaterloo, ON, N2J 2K5

  • 3 Bed
  • 2 Bath
  • 1504 Sqft
  • House

About this home

LOCATION, LIFESTYLE & OPPORTUNITY Welcome to this 1 and a half storey detached home, where comfort, character, and opportunity come together. From the moment you step inside, you'll appreciate the functional layout and the potential to make this home truly your own. The entrance opens into a bright and spacious living room that flows into the kitchen, featuring beautiful warm wood cabinetry. Just off the kitchen is a formal dining room, perfect for family dinners or entertaining. The main floor also offers a bedroom and a convenient 4-piece bathroom. Upstairs, a wooden staircase leads to two comfortable bedrooms, creating cozy spaces to unwind. The partially finished basement provides plenty of room for family movie nights, games, or a recreation room, while the unfinished section offers excellent storage, a utility room, a large cold cellar, and an additional 3-piece bathroom. With some TLC and your personal touch, this home offers incredible potential to become something truly special. Step outside to a large, solid deck overlooking a fully fenced, pool-sized backyard—ideal for summer barbecues, gardening, or creating your own private outdoor oasis. Located in a welcoming, established neighbourhood known for its wonderful neighbours and long-time residents, you'll enjoy a true sense of community. Just minutes from excellent schools, parks, community centers, walking trails, Conestoga Mall, shopping, restaurants, public transit, Uptown Waterloo, Shops at Waterloo Town Square, both universities, college, and two expressway access points, this location offers convenience at every turn. Whether you're a first-time buyer, a growing family, or an investor, this is a fantastic opportunity to own a home with great potential. (id:63626)
Listed by: JOANNE PAPADOPOULOS, Salesperson, RED AND WHITE REALTY INC.

Home facts and features

Price details
List Price
Gross Taxes for 2026
$3,867
Home facts
Bedrooms
3
Full Bathrooms
2
Parking Spaces
3
Property Type
House
Lot Size
50 ft x 0 ft (6534 ft²)
Depth
Frontage
50.0 feet
Year Built
Built in 1948 (78 yrs old)
Title
Freehold
Style
Other
Exterior Finish
Brick, Vinyl siding
Heating Type
Forced air, Natural gas
Cooling
Central air conditioning
Basement Details
Partially finished, Full
Features
Southern exposure
Appliances
Dishwasher, Dryer, Gas stove(s), Refrigerator, Washer, Water softener
Agent details
Primary Agent
Primary Broker
RED AND WHITE REALTY INC.
Listing details
Days on REW
1 Day
MLS® Number
40864951
Source
Canadian Real Estate Association

Is this your listing? Help it to stand out.

Mortgage Calculator

Estimated Payments
Purchase Price
Mortgage Total
Down Payment
Amortization
25 Years
Interest Rate
3.99%

Connect with our mortgage partner

Frank Mortgage

Frank Mortgage

Canada's No Fee Mortgage Marketplace

Online mortgage broker offering quick and simple access to Canada's top lenders – compare rates and complete your mortgage in a secure online environment

Connect with a mortgage expert

The displayed rates are provided as guidance only, are not guaranteed, or are to be considered an approval of credit. Approval will be based solely on your personal situation. You are encouraged to speak with a Mortgage Professional for the most accurate information and to determine your eligibility.

Property Insights

É Élém L'Harmonie
  • Public
  • JK - 8
St Agnes Catholic Elementary School
  • Catholic
  • JK - 8
Bluevale Collegiate Institute
  • Public
  • 9 - 12
Elizabeth Ziegler Public School
  • Public
  • JK - 6
Lincoln Heights Public School
  • Public
  • JK - 8
ÉÉC Mère-Élisabeth-Bruyère
  • Catholic
  • JK - 6
St Teresa Catholic Elementary School
  • Catholic
  • JK - 8
MacGregor Public School
  • Public
  • 6 - 8
Waterloo Collegiate Institute
  • Public
  • 9 - 12
Sandowne Public School
  • Public
  • JK - 6
School catchments and distances are intended to be used as reference only. To verify enrolment eligibility for a property, contact the school directly.Report Incorrect Info
Listing data is subject to copyright, disclaimer, and additional requirements from the data provider. See our Terms of Use for terms applicable to this listing. Listing data was last updated on 2026-09-28.
We use cookies and other technologies for functionality, security, and to provide you with a personalized experience on our online services. By continuing to use our online services, you agree to our Privacy Policy and Terms of Use. For information on how to adjust your privacy settings, visit our Cookie Policy.
Dismiss

