For Sale: 173 Rideau Street, Drummond, ON - REW
Boost your listing
Listing featured. Your listing will be featured on REW.
View featured placement
$849,000
3 bd 2 ba 1100 - 1499 sf House
173 Rideau Street
Street ViewDirections

173 Rideau StreetDrummond, ON, K7H 3C7

  • 3 Bed
  • 2 Bath
  • 1100 - 1499 Sqft
  • House

About this home

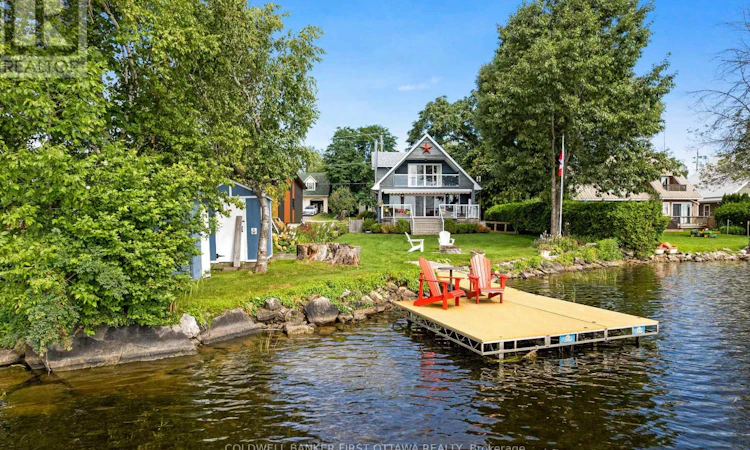
On scenic Lower Rideau Lake, meticulously cared for contemporary home offering you the bonus of an extra lot. This additional lot has double garage/workshop, bunkie and storage sheds. The sun-filled 3 bedroom, 2 full bathroom home shows great pride of ownership, with every detail maintained to impressive standard. Lovely landscaping with interlock driveway and walkway leading to front entrance. Off foyer is convenient den/office or flex space. Bright open livingroom, dining area and kitchen have quality luxury plank flooring and cozy woodstove. Large double-wide patio doors offer mesmerizing views of the lake and also access to deck. Whether enjoying breakfast, lunch or dinner, you can savour every meal with peaceful lake views. Kitchen has island with double sink, endless cupboard storage and newer quality appliances. The kitchen also has clear site line of living space, while overlooking the lake. Main floor laundry room with 2022 washer & 2022 dryer. Upstairs, the bedrooms have hardwood flooring. Primary bedroom restful, as you fall asleep and wake up to soothing lake views; primary's extra-large patio doors open to full balcony with glass railing. Two more bedrooms and a three-piece bathroom featuring new 2025 heated floor. Clean, insulated basement for storage & utilities. Propane furnace 2021. Wired 2020 Generac is included. Home's roof shingles 2019. Directly across the road, property's extra large lot has guest bunkie with windows, front porch & metal roof. On this lot also is big double garage with concrete floor and hydro. Attached to garage is workshop with windows, hydro and double doors so you can drive in when needed. At the waterfront is new 2023 maintenance-free dock for swimming boating & fishing. Easy level access to shoreline that's great for young children as it starts shallow; off end of the dock is approx 5 ft deep. Located on paved private road with curbside garbage pickup. The paved road's snow plowing fee approx $350/2025. 10 mins to Perth. (id:63626)
Listed by: Stephanie Mols, Salesperson, COLDWELL BANKER FIRST OTTAWA REALTY

Home facts and features

Price details
List Price
Gross Taxes for 2026
$3,764
Home facts
Bedrooms
3
Full Bathrooms
2
Parking Spaces
12
Parking Details
Garage, Detached Garage
Property Type
House
Depth
130.8 feet
Frontage
59.9 feet
Exterior Finish
Wood
Heating Type
Forced air, Propane, Wood
Cooling
Central air conditioning
Basement Details
Full
Features
Carpet Free, Country residential, Level, Wooded area
Appliances
Central Vacuum, Dishwasher, Hood Fan, Microwave, Refrigerator, Stove, Water Heater, Water Treatment, Water softener
Agent details
Primary Agent
Stephanie Mols
Primary Broker
COLDWELL BANKER FIRST OTTAWA REALTY
Listing details
Days on REW
7 Days
MLS® Number
X13694772
Source
Canadian Real Estate Association
Board
Ottawa Real Estate Board

Is this your listing? Help it to stand out.

Mortgage Calculator

Estimated Payments
Purchase Price
Mortgage Total
Down Payment
Amortization
25 Years
Interest Rate
3.99%

Connect with our mortgage partner

REW Money

REW Money

REW Money

Connect with a mortgage expert

The displayed rates are provided as guidance only, are not guaranteed, or are to be considered an approval of credit. Approval will be based solely on your personal situation. You are encouraged to speak with a Mortgage Professional for the most accurate information and to determine your eligibility.

Property Insights

North Elmsley Public School
  • Public
  • JK - 6
School catchments and distances are intended to be used as reference only. To verify enrolment eligibility for a property, contact the school directly.Report Incorrect Info
Listing data is subject to copyright, disclaimer, and additional requirements from the data provider. See our Terms of Use for terms applicable to this listing. Listing data was last updated on 2026-08-26.
We use cookies and other technologies for functionality, security, and to provide you with a personalized experience on our online services. By continuing to use our online services, you agree to our Privacy Policy and Terms of Use. For information on how to adjust your privacy settings, visit our Cookie Policy.
Dismiss

