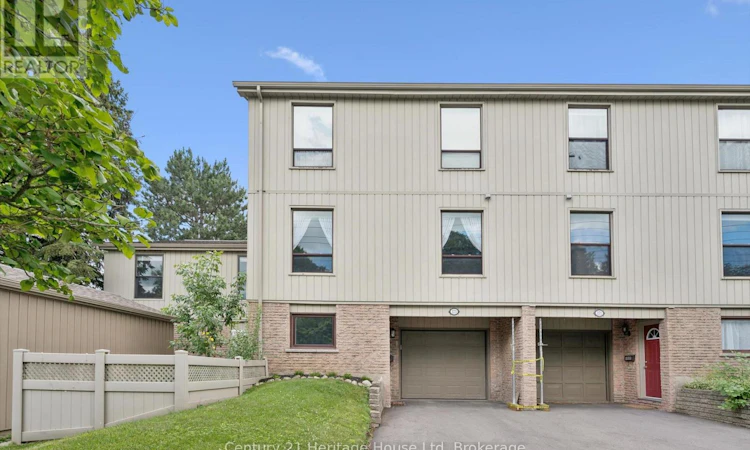
For Sale: 173 Janefield Avenue, Guelph, ON - REW
Boost your listing
Listing featured. Your listing will be featured on REW.
View featured placement
$549,900
3 bd 3 ba 2250 - 2498 sf Townhouse

173 Janefield AvenueGuelph, ON, N1G 2L4

Hanlon Creek
  • 3 Bed
  • 3 Bath
  • 2250 - 2498 Sqft
  • Townhouse

About this home

Beautifully Maintained Family Townhome - First Time on the Market Since 1974! Lovingly owned by the same family for over 50 years, this spacious 3-bedroom, 3-bathroom townhome is ready for its next chapter. The layout offers flexible living across three thoughtfully designed levels.A brand new front door welcomes you into a lower level entry that flows into a perfect lower living room - ideal as a home office, or media space. This level also features direct access to the single-car garage, a utility/laundry room, and a versatile bonus room that could easily become a 4th bedroom with a little work. Step out from here to a walkout backyard space, perfect for relaxing or entertaining. With no lower basement, this above-grade level serves as the true foundation of the home - bright and functional. Up one level, you'll find a large eat-in kitchen and a formal dining room with the potential to convert into a 5th bedroom. This level walks out to an expansive private balcony - it REALLY IS MASSIVE, as far as balconies go it's a rare and wonderful outdoor retreat. The oversized living room measuring nearly 24 feet by just over 13 feet completes this level beautifully.The top floor is home to a grand primary suite that is 21 feet by just over 13 feet, easily accommodating a king bed plus additional furniture or a sitting area, complete with a 2-piece ensuite and nearly wall-to-wall closet space. Two additional generously sized bedrooms and a 3-piece family bath round out this level.Natural light pours in throughout, thanks to the home's ideal positioning and large windows. With incredible space and endless potential, this is a rare opportunity to make this home your own. DON'T FORGET -- Location, location, location! Just steps to transit, and a short walk to schools, parks, trails, and shopping, including an easy walk to Stone Road Mall. Don't miss this one - homes like this don't come around often! Property maintenance includes driveway snow removal! (id:63626)
Listed by: NATASHA PEDERSEN, Broker, Century 21 Heritage House Ltd

Home facts and features

Price details
List Price
Gross Taxes for 2025
$3,774
Strata Maintenance Fees
$435 Monthly
Home facts
Bedrooms
3
Full Bathrooms
1
Partial Bathrooms
2
Parking Spaces
3
Parking Details
Garage, Attached Garage
Property Type
Townhouse
Title
Condo/Strata
Exterior Finish
Brick
Heating Type
Forced air, Natural gas
Cooling
Central air conditioning
Features
Balcony
Appliances
Dishwasher, Dryer, Garage door opener remote(s), Refrigerator, Stove, Washer, Water softener, Window Coverings
Community
Agent details
Primary Agent
Primary Broker
Century 21 Heritage House Ltd
Listing details
Days on REW
1 Day
MLS® Number
X13556208
Source
Canadian Real Estate Association

Is this your listing? Help it to stand out.

Mortgage Calculator

Estimated Payments
Purchase Price
Mortgage Total
Down Payment
Amortization
25 Years
Interest Rate
3.99%

Connect with our mortgage partner

REW Money

REW Money

REW Money

Connect with a mortgage expert

The displayed rates are provided as guidance only, are not guaranteed, or are to be considered an approval of credit. Approval will be based solely on your personal situation. You are encouraged to speak with a Mortgage Professional for the most accurate information and to determine your eligibility.

Property Insights

Priory Park Public School
  • Public
  • JK - 6
College Heights Secondary School
  • Public
  • 9 - 12
ÉÉC Saint-René-Goupil
  • Catholic
  • JK - 8
Mary Phelan Catholic School
  • Catholic
  • JK - 8
Centennial Collegiate Vocational Institute
  • Public
  • 9 - 12
Guelph Community Christian School
  • Private
  • JK - 8
Fred A Hamilton Public School
  • Public
  • JK - 6
Meezan School
  • Private
  • JK - 8
Jean Little Public School
  • Public
  • JK - 8
St Michael Catholic School
  • Catholic
  • JK - 8
School catchments and distances are intended to be used as reference only. To verify enrolment eligibility for a property, contact the school directly.Report Incorrect Info
Listing data is subject to copyright, disclaimer, and additional requirements from the data provider. See our Terms of Use for terms applicable to this listing. Listing data was last updated on 2026-07-14.

