For Sale: 173 Church Street N, New Tecumseth, ON - REW
Boost your listing
Listing featured. Your listing will be featured on REW.
View featured placement
$749,900
3 bd 3 ba 1510 sf House

173 Church Street NNew Tecumseth, ON, L9R 0G2

Alliston
  • 3 Bed
  • 3 Bath
  • 1510 Sqft
  • House

About this home

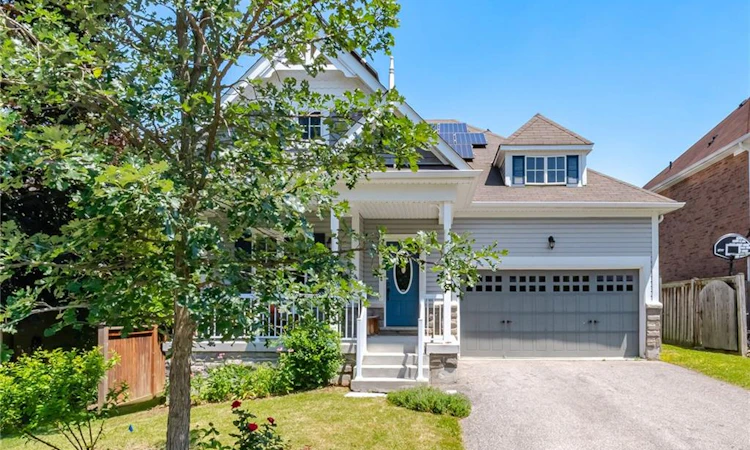
Welcome to this spacious, 11-year-new, 1,510 sq. ft. raised bungalow, ideally situated on a quiet street within walking distance to the shops, restaurants, and amenities of Victoria Street in the heart of Alliston. This well-appointed home offers an inviting covered front porch, an attached double car garage with convenient inside entry, and a mature, treed lot. The bright, open-concept main floor features large principal rooms, 3 generously sized bedrooms, 2.5 bathrooms, and convenient main floor laundry. The spacious living room showcases hardwood flooring and a cozy fireplace, while the dining area offers a walk-out through sliding doors to a deck overlooking the private backyard. The kitchen features a functional island, ample cabinetry and storage, and stainless steel appliances, making it perfect for everyday living and entertaining. The generous primary suite offers a peaceful retreat with a walk-in closet and private ensuite complete with a soaker tub and separate shower. The additional bedrooms are also generously sized, providing plenty of space for family, guests, or a home office. The full basement offers exceptional additional living space with a finished recreation room, oversized above-grade windows that fill the space with natural light, and ample unfinished area with endless potential for additional bedrooms, a home gym, or games room. Located in a desirable, established neighbourhood with mature trees and within walking distance to the shops, cafes, restaurants, and amenities of Victoria Street, this home combines comfort, space, and convenience-an ideal place to call home.
Listed by: CAMILLIA ANNE RIBAU, RE/MAX REALTY SPECIALISTS INC.

Home facts and features

Price details
List Price
Gross Taxes for 2026
$4,873
Home facts
Bedrooms
3
Full Bathrooms
2
Partial Bathrooms
1
Parking Spaces
5
Parking Details
Garage Door Opener, Attached Garage, Asphalt, Built-in
Property Type
House
Lot Size
50 ft x 121 ft (6062 ft²)
Depth
121.23
Frontage
50.0
Year Built
Built in 2015 (11 yrs old)
Heating Type
Natural Gas
Cooling
Central Air
Basement Details
Development Potential,Full,Partially Finished
Features
Alarm System, Auto Garage Door Remote(s), Family Room, Gas, Laundry Room, Main Level, Smoke Detector, Water Treatment
Appliances
All Electrical Light Fixtures, Built-in Microwave, Dishwasher, Dryer, Refrigerator, Stove, Washer, Window Coverings
Community
Agent details
Primary Agent
Primary Broker
RE/MAX REALTY SPECIALISTS INC.
Listing details
Days on REW
1 Day
MLS® Number
40849184
Source
Information Technology Systems Ontario
Board
Cornerstone Association of REALTORS®
Is this your listing? Help it to stand out.

Mortgage Calculator

Estimated Payments
Purchase Price
Mortgage Total
Down Payment
Amortization
25 Years
Interest Rate
3.99%

Connect with our mortgage partner

REW Money

REW Money

REW Money

Connect with a mortgage expert

The displayed rates are provided as guidance only, are not guaranteed, or are to be considered an approval of credit. Approval will be based solely on your personal situation. You are encouraged to speak with a Mortgage Professional for the most accurate information and to determine your eligibility.

Property Insights

Alliston Union Public School
  • Public
  • JK - 8
Above and Beyond Learning Experience Inc
  • Private
  • 1 - 12
Alliston Campus School
  • Public
  • 9 - 12
St Paul's School
  • Catholic
  • JK - 8
Banting Memorial District High School
  • Public
  • 9 - 12
Holy Family School
  • Catholic
  • JK - 8
Ernest Cumberland Elementary School
  • Public
  • JK - 8
Alliston Community Christian School
  • Private
  • K - 8
School catchments and distances are intended to be used as reference only. To verify enrolment eligibility for a property, contact the school directly.Report Incorrect Info
Listing data is subject to copyright, disclaimer, and additional requirements from the data provider. See our Terms of Use for terms applicable to this listing. Listing data was last updated on 2026-07-17.

