For Sale: 173 Arichat Road, Oakville, ON - REW
Boost your listing
Listing featured. Your listing will be featured on REW.
View featured placement
$1,498,000
3 bd • 2 ba • 1100 - 1500 sf • House

173 Arichat RoadOakville, ON, L6J 5N5

Eastlake
  • 3 Bed
  • 2 Bath
  • 1100 - 1500 Sqft
  • House

About this home

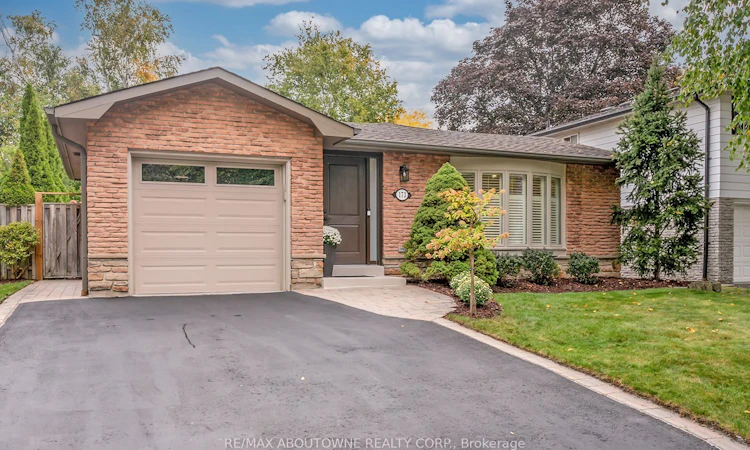
Beautifully renovated 3-bed backsplit home on a quiet, low-traffic street in southeast Oakville. Offering ~2,177 sq. ft. of total living space, this recently renovated home combines updates with an exceptional location in the Oakville Trafalgar HS catchment area, just an 8-minute walk to Lake Ontario. The property features a double driveway and an attached garage with backyard access. Professionally painted throughout, the home is completely turn-key. The bright, open-concept main floor features hardwood flooring, pot lights, and a large bay window in the living room. The kitchen boasts new soft-close cabinets, granite counters, a wave-textured subway backsplash, stainless steel appliances, and a breakfast bar with a walkout to the backyard patio. Upgrades include a new front door with sidelights, new interior doors, trim, baseboards, a new electrical panel with ESA certification and updated plumbing. The upper level offers an oversized hardwood landing connecting 3 bright bedrooms. The primary bedroom features 2 double closets and a very rare 3-piece ensuite with a large glass shower. Both the ensuite and main bath were fully renovated in 2026 with large-format porcelain tiles, wood vanities, quartz counters, and modern fixtures. The lower level includes a spacious rec room with a floor-to-ceiling brick gas fireplace, pot lights and large windows looking out to the private and leafy backyard. It also offers a finished storage room, a laundry room and a massive crawl space for additional storage. The fully fenced, mature backyard is exceptionally private with a spacious patio. Located in the elite catchment for Oakville Trafalgar HS, Maple Grove PS and EJ James (FI). Steps to parks, walking trails and the Lake. Only 6 minutes to Clarkson GO with easy QEW/403 access and the many amenities of Oakville's community lifestyle.
Listed by: Kim Cronk, Salesperson, RE/MAX Aboutowne Realty Corp.

Home facts and features

Price details
List Price
Gross Taxes for 2026
$5,735
Home facts
Bedrooms
3
Full Bathrooms
2
Parking Spaces
3
Property Type
House
Lot Size
50 ft x 100 ft (5000 ft²)
Depth
100.0
Frontage
50.0
Year Built
51 - 99 yrs old
Exterior Finish
Brick, Aluminum Siding
Heating Type
Forced Air, Gas
Cooling
Central Air
Basement Details
Partial Basement, Crawl Space
Features
Fenced Yard, Greenbelt/Conservation, Lake/Pond, Landscaped, Park, Patio, Privacy, School, School Bus Route
Community
Agent details
Primary Agent
Kim Cronk
Primary Broker
RE/MAX Aboutowne Realty Corp.
Listing details
Days on REW
1 Day
MLS® Number
W13848320
Source
Toronto Real Estate Board
Is this your listing? Help it to stand out.

Mortgage Calculator

Estimated Payments
Purchase Price
Mortgage Total
Down Payment
Amortization
25 Years
Interest Rate
3.99%

Connect with our mortgage partner

Frank Mortgage

Frank Mortgage

Canada's No Fee Mortgage Marketplace

Online mortgage broker offering quick and simple access to Canada's top lenders – compare rates and complete your mortgage in a secure online environment

Connect with a mortgage expert

The displayed rates are provided as guidance only, are not guaranteed, or are to be considered an approval of credit. Approval will be based solely on your personal situation. You are encouraged to speak with a Mortgage Professional for the most accurate information and to determine your eligibility.

Property Insights

Clanmore Montessori School
  • Private
  • JK - 8
Maple Grove Public School
  • Public
  • JK - 8
Oakville Trafalgar High School
  • Public
  • 9 - 12
Chisholm Academy
  • Private
  • 7 - 12
John Knox Christian School
  • Private
  • JK - 8
Wildwood Academy
  • Private
  • K - 8
E J James Public School
  • Public
  • 1 - 8
St Vincent's Catholic School
  • Catholic
  • JK - 8
Dearcroft Montessori School
  • Private
  • PS - 8
St Luke Elementary School
  • Catholic
  • JK - 8
School catchments and distances are intended to be used as reference only. To verify enrolment eligibility for a property, contact the school directly.Report Incorrect Info
Listing data is subject to copyright, disclaimer, and additional requirements from the data provider. See our Terms of Use for terms applicable to this listing. Listing data was last updated on 2026-10-01.
We use cookies and other technologies for functionality, security, and to provide you with a personalized experience on our online services. By continuing to use our online services, you agree to our Privacy Policy and Terms of Use. For information on how to adjust your privacy settings, visit our Cookie Policy.
Dismiss

