For Sale: 1729 Charlottevile West Quarter Line, Norfolk County, ON - REW
Boost your listing
Listing featured. Your listing will be featured on REW.
View featured placement
$564,900
4 bd 2 ba 700 - 1099 sf House
1729 Charlottevile West Quarter Line
Street ViewDirections

1729 Charlottevile West Quarter LineNorfolk County, ON, N3Y 4J9

  • 4 Bed
  • 2 Bath
  • 700 - 1099 Sqft
  • House

About this home

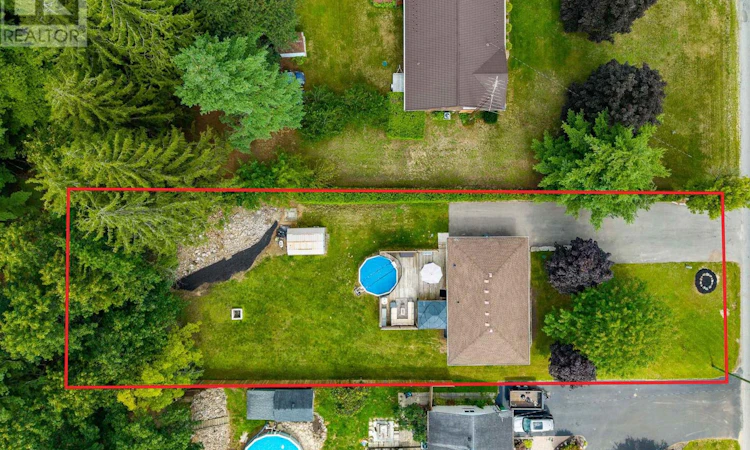
Situated in Pine Grove subdivision, a fresh and welcoming 3+1 bedroom, 1+1 bath brick bungalow, set on a spacious property surrounded by mature trees and backing on to natural forest area for privacy. Inside, the bright, comfortable layout features updated flooring and an easy flow between the living room, dining area and kitchen. A large picture window fills the living room with natural light, while the refreshed kitchen offers white cabinetry, stainless-steel appliances, a stylish backsplash and plenty of space for everyday meals and entertaining. Adjoining the kitchen is patio access with an impressive multi-level deck (2021) designed for summer living. With several seating and dining areas, a covered gazebo, direct gas BBQ hook up and an on-ground pool with safety fencing, this backyard is ready for barbecues, family gatherings or quiet evenings outdoors. Beyond the deck is a large lawn with an underground sprinkler system (2021) in the front and back, bordered by trees and hedges, and backs to a 2.8 acre wooded property owned by the Township of Charlotteville, Norfolk County. A storage shed keeps outdoor equipment organized, while the expansive paved driveway (2021) offers abundant parking. The basement provides the fourth bedroom (with egress window) and 3 piece bath plus additional storage, laundry facilities with laundry tub sink, a utility and workshop area. Offering comfortable living space, an exceptional outdoor entertaining area and a beautiful treed setting, this property is a wonderful place to call home.Central air & gas furnace 2014. Windows & shingles 2018. 200 amp panel 2021. (id:63626)
Listed by: Lisa Stockmans, Salesperson, RE/MAX Tri-County Realty Inc Brokerage

Home facts and features

Price details
List Price
Gross Taxes for 2026
$3,795
Home facts
Bedrooms
4
Full Bathrooms
2
Parking Spaces
9
Parking Details
No Garage
Property Type
House
Depth
172.6 feet
Frontage
70.2 feet
Title
Freehold
Style
Bungalow
Exterior Finish
Brick
Heating Type
Forced air, Natural gas
Cooling
Central air conditioning
Pool
On Ground Pool
Basement Details
Partially finished, Full
Features
Smoke Detectors, Wooded area
Appliances
Dryer, Hood Fan, Microwave, Refrigerator, Stove, Washer, Water Heater, Water softener
Agent details
Primary Agent
Lisa Stockmans
Primary Broker
RE/MAX Tri-County Realty Inc Brokerage
Listing details
Days on REW
2 Days
MLS® Number
X13682834
Source
Canadian Real Estate Association

Is this your listing? Help it to stand out.

Mortgage Calculator

Estimated Payments
Purchase Price
Mortgage Total
Down Payment
Amortization
25 Years
Interest Rate
3.99%

Connect with our mortgage partner

REW Money

REW Money

REW Money

Connect with a mortgage expert

The displayed rates are provided as guidance only, are not guaranteed, or are to be considered an approval of credit. Approval will be based solely on your personal situation. You are encouraged to speak with a Mortgage Professional for the most accurate information and to determine your eligibility.

Property Insights

École Communautaire Ernest-Lang
  • n/a
  • K - 8
  • In Catchment
Saint Mary's Academy
  • n/a
  • K - 12
  • In Catchment
École Saint-Jacques
  • n/a
  • K - 8
  • In Catchment
Carrefour De La Jeunesse
  • n/a
  • K - 8
  • In Catchment
Cité Des Jeunes
  • n/a
  • 9 - 12
  • In Catchment
École Notre-Dame
  • n/a
  • K - 8
  • In Catchment
Cité Des Jeunes A.-M.-Sormany
  • n/a
  • 9 - 12
  • In Catchment
Milltown Elementary School
  • n/a
  • K - 5
  • In Catchment
École Régionale Saint-Basile
  • n/a
  • K - 8
  • In Catchment
Centreville Community School
  • n/a
  • K - 8
  • In Catchment
School catchments and distances are intended to be used as reference only. To verify enrolment eligibility for a property, contact the school directly.Report Incorrect Info
Listing data is subject to copyright, disclaimer, and additional requirements from the data provider. See our Terms of Use for terms applicable to this listing. Listing data was last updated on 2026-08-19.
We use cookies and other technologies for functionality, security, and to provide you with a personalized experience on our online services. By continuing to use our online services, you agree to our Privacy Policy and Terms of Use. For information on how to adjust your privacy settings, visit our Cookie Policy.
Dismiss






