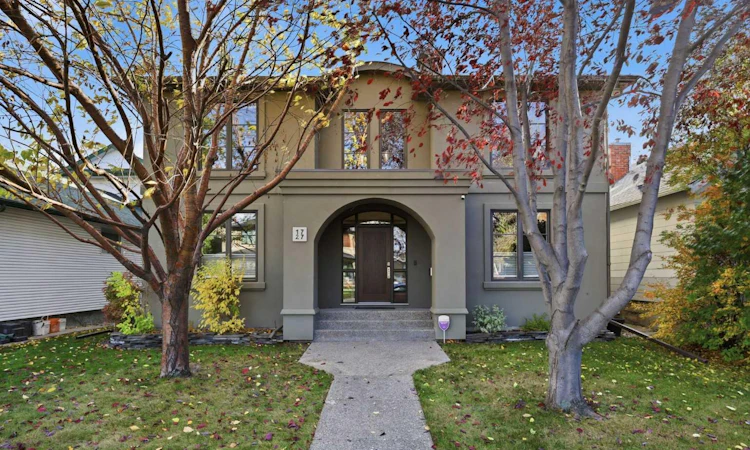
For Sale: 1727 Westmount Road NW, Calgary, AB - REW
Boost your listing
Listing featured. Your listing will be featured on REW.
View featured placement
$1,865,000
4 bd • 4 ba • 3064 sf • House

1727 Nw Westmount RoadCalgary, AB, T2N 3M4

Hillhurst
  • 4 Bed
  • 4 Bath
  • 3064 Sqft
  • House

About this home

Positioned on a quiet street with NO NEIGHBORS BEHIND, in the established community of Hillhurst, this gracious 3+1 bedroom residence offers over 4,500 sq ft of beautifully designed living space along with a tranquil sun drenched south back yard. The main level welcomes you with hardwood and tile flooring, lofty ceilings, and an elegant foyer that naturally separates the formal dining room from a refined office/den. A spacious living room with a double sided fireplace flows seamlessly into the kitchen—an inviting, well appointed space featuring granite countertops, an island with a second sink and seating, abundant cabinetry including a pantry, stainless steel appliances, and a casual dining area overlooking the back yard. A laundry/mudroom and a 2 piece powder room complete the main floor. The second level hosts three generous bedrooms, a versatile flex room, and a well finished 5 piece main bath. The primary retreat is a true sanctuary, offering a fireplace, a walk in closet with additional built ins, and a private 5 piece ensuite with dual sinks, a jetted tub, and a separate shower. The flex room connects directly to the primary suite, creating an ideal space for a serene office, studio, or reading lounge. The fully developed basement extends the home’s impressive living space with a massive recreation room and wet bar—perfect for game nights or movie evenings—along with an exercise room, an additional bedroom, flex room and a 4 piece bath. Outdoors, the private, sunny south back yard with no neighbors behind is designed for year round enjoyment, featuring a patio, a cozy outdoor fireplace, and access to the triple detached garage. Additional highlights include two central A/C units, built in speakers, and a smoke free/pet free interior. This exceptional location offers unmatched convenience—steps to scenic Bow River pathways and moments from Kensington’s vibrant shops, restaurants, and cafés, as well as SAIT, U of C, schools, shopping, public transit, and effortless access to Kensington Road, 14th Street, and Memorial Drive.
Listed by: Tanya Eklund, RE/MAX First

Home facts and features

Price details
List Price
Home facts
Bedrooms
4
Full Bathrooms
3
Partial Bathrooms
1
Parking Spaces
3
Property Type
House
Lot Size
5349 ft²
Frontage
50.04 sqft
Year Built
Built in 2003 (23 yrs old)
Style
2 Storey
Exterior Finish
Stucco, Wood Frame
Heating Type
Forced Air
Cooling
Central Air
Basement Details
Full
Features
Breakfast Bar, Built-in Features, Closet Organizers, Double Vanity, Granite Counters, High Ceilings, Jetted Tub, Kitchen Island, Laundry Room, Main Level, No Animal Home, No Smoking Home, Pantry, Park, Patio, Playground, Pool, Recessed Lighting, Schools Nearby, Shopping Nearby, Sidewalks, Sink, Soaking Tub, Street Lights, Tennis Court(s), Vaulted Ceiling(s), Walk-in Closet(s), Walking/bike Paths, Wet Bar, Wired For Sound
Appliances
Central Air Conditioner, Dishwasher, Dryer, Garage Control(s), Garburator, Microwave, Range Hood, Refrigerator, Stove, Washer
Community
Agent details
Primary Agent
Primary Broker
RE/MAX First
Listing details
Days on REW
1 Day
MLS® Number
A2352127
Source
Pillar 9
Board
Calgary Real Estate Board
Is this your listing? Help it to stand out.

Mortgage Calculator

provided by REW Digital Ltd
Estimated Payments
Purchase Price
Mortgage Total
Down Payment
Amortization
25 Years
Interest Rate
3.99%

Connect with our mortgage partner

Glenn Jorgensen

Glenn Jorgensen

EBS Modern Mortgage Group

No Fees, Great Rates - 15 minutes with us, could save you thousands.

Connect with a mortgage expert

The displayed rates are provided as guidance only, are not guaranteed, or are to be considered an approval of credit. Approval will be based solely on your personal situation. You are encouraged to speak with a Mortgage Professional for the most accurate information and to determine your eligibility.

Property Insights

Queen Elizabeth School
  • n/a
  • -
  • In Catchment
Queen Elizabeth High School
  • n/a
  • -
  • In Catchment
Hillhurst School
  • n/a
  • -
  • In Catchment
Madeleine d' Houet Bilingual School
  • n/a
  • -
  • In Catchment
Louise Dean School
  • n/a
  • -
  • In Catchment
Sacred Heart Elementary School
  • n/a
  • -
  • In Catchment
Connaught School
  • n/a
  • -
  • In Catchment
Sunalta School
  • n/a
  • -
  • In Catchment
Briar Hill School
  • n/a
  • -
  • In Catchment
Sunnyside School
  • n/a
  • -
  • In Catchment
School catchments and distances are intended to be used as reference only. To verify enrolment eligibility for a property, contact the school directly.Report Incorrect Info
Listing data is subject to copyright, disclaimer, and additional requirements from the data provider. See our Terms of Use for terms applicable to this listing. Listing data was last updated on 2026-10-13.
We use cookies and other technologies for functionality, security, and to provide you with a personalized experience on our online services. By continuing to use our online services, you agree to our Privacy Policy and Terms of Use. For information on how to adjust your privacy settings, visit our Cookie Policy.
Dismiss

