For Sale: 1726 Mills Street, Sarnia, ON - REW
Boost your listing
Listing featured. Your listing will be featured on REW.
View featured placement
$1,040,000
4 bd 3 ba sf House

1726 Mills StreetSarnia, ON, N7V 4E5

  • 4 Bed
  • 3 Bath
  • Sqft
  • House

About this home

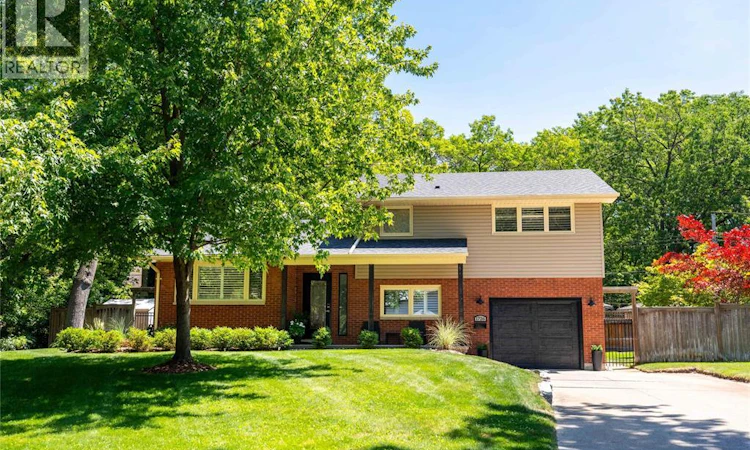
How often have you wished to live by the lake, where every day feels like home instead of wishing you were somewhere else? 1726 Mills Street turns that dream into your daily reality while standing out as a truly smart buy with lower property taxes. Imagine letting your puppy walk along the beach an exceptionally rare find for a community deeded beach access that spans across several properties. Paired with a safe, quiet cul-de-sac in a top-tier school district, this is an incredible, hard to find community lifestyle. The experience begins the moment you step into the stunning foyer, flowing seamlessly into rich hardwood floors throughout. Designed for easy family living, a dedicated grade entrance gives the teens their own space to come home from the lake without tracking through the main house. Inside features a new custom kitchen with quartz countertops and a gas stove, a freshly painted interior, an inviting gas fireplace and a private primary ensuite. Complete with a newer roof, new windows, new central AC, a manicured lawn, a hydro shed and an in ground sprinkler system, this isn’t just a house its an educated move for your family's future. This is the place where genuine memories are made, where summer days are filled with the kids laughing, splashing in the lake and building sand castles until sunset, all just steps from home. From bike rides through the neighbourhood to growing up along the water, this is more than a home. This is where your family story unfolds, and where you're truly going to watch your family grow. (id:63626)
Listed by: Sandra Gvozdenovic, Salesperson, Coldwell Banker Southwest Realty

Home facts and features

Price details
List Price
Home facts
Bedrooms
4
Full Bathrooms
2
Partial Bathrooms
1
Parking Details
Garage
Property Type
House
Depth
/ 0.235 AC
Year Built
Built in 1961 (65 yrs old)
Title
Freehold
Style
4 Level
Exterior Finish
Brick, Aluminum/Vinyl
Heating Type
Forced air, Natural gas, Furnace
Cooling
Fully air conditioned
Features
Concrete Driveway, Cul-de-sac, Double width or more driveway, Front Driveway
Appliances
Dishwasher, Refrigerator, Stove
Agent details
Primary Agent
Primary Broker
Coldwell Banker Southwest Realty
Listing details
Days on REW
1 Day
MLS® Number
26017238
Source
Canadian Real Estate Association

Is this your listing? Help it to stand out.

Mortgage Calculator

Estimated Payments
Purchase Price
Mortgage Total
Down Payment
Amortization
25 Years
Interest Rate
3.99%

Connect with our mortgage partner

REW Money

REW Money

REW Money

Connect with a mortgage expert

The displayed rates are provided as guidance only, are not guaranteed, or are to be considered an approval of credit. Approval will be based solely on your personal situation. You are encouraged to speak with a Mortgage Professional for the most accurate information and to determine your eligibility.

Property Insights

Lakeroad Public School
  • Public
  • JK - 8
Cathcart Boulevard Public School
  • Public
  • JK - 8
Gregory A Hogan Catholic School
  • Catholic
  • JK - 8
Errol Road Public School
  • Public
  • JK - 8
É Élém C Saint-Thomas-d'Aquin
  • Catholic
  • JK - 6
Northern Collegiate Institute and Vocational
  • Public
  • 9 - 12
É Élém Les Rapides
  • Public
  • JK - 6
Alexander Mackenzie Secondary School
  • Public
  • 9 - 12
Sacred Heart Catholic School
  • Catholic
  • JK - 8
King George VI Public School
  • Public
  • JK - 8
School catchments and distances are intended to be used as reference only. To verify enrolment eligibility for a property, contact the school directly.Report Incorrect Info

Cities near Sarnia

    Neighborhoods near Sarnia

      Listing data is subject to copyright, disclaimer, and additional requirements from the data provider. See our Terms of Use for terms applicable to this listing. Listing data was last updated on 2026-07-21.

