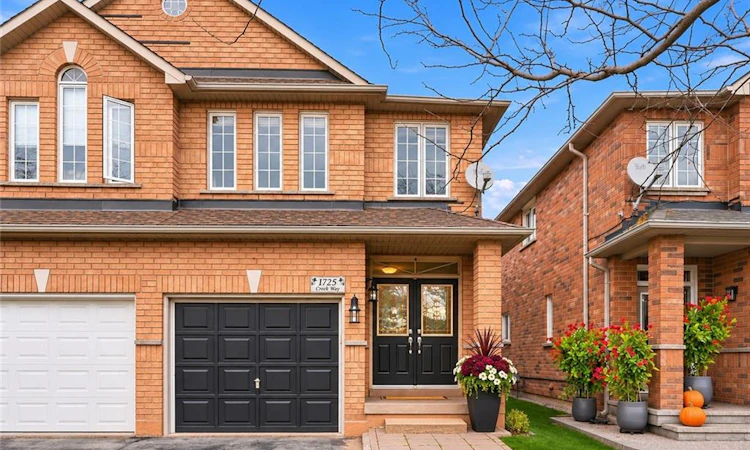
For Sale: 1725 Creek Way, Burlington, ON - REW
Boost your listing
Listing featured. Your listing will be featured on REW.
View featured placement
$989,000
3 bd • 0 ba • 1432 sf • House

1725 Creek WayBurlington, ON, L7L 6R3

Uptown
  • 3 Bed
  • 0 Bath
  • 1432 Sqft
  • House

About this home

Welcome to 1725 Creek Way Drive! Discover this beautifully maintained semi-detached home offering over 2,000 sq. ft. of living space in Burlington's desirable Uptown community. Featuring 3 spacious bedrooms, 4 bathrooms and a finished basement, this inviting home offers the perfect combination of comfort, functionality and location. The bright main floor features generous living and dining areas, ideal for family living and entertaining. The kitchen offers stainless steel appliances and plenty of space to prepare meals and gather with family and friends. Step outside and discover the true highlight of this home - a spectacular private backyard backing onto a picturesque ravine! Surrounded by mature trees, lush greenery and natural beauty, this peaceful outdoor oasis offers exceptional privacy with no rear neighbours. Enjoy your morning coffee while listening to the birds, host summer barbecues, dine outdoors or simply unwind while taking in the tranquil, park-like setting. With beautiful seasonal views and nature right at your doorstep, this backyard is a rare retreat offering the perfect escape from everyday life! Upstairs, the spacious primary bedroom features a large closet and private ensuite, while two additional generously sized bedrooms and a main bathroom provide plenty of room for family or guests. The finished basement offers additional living space with a recreation room, cozy gas fireplace and 3-piece bathroom - perfect for movie nights, entertaining or relaxing. An attached garage with convenient inside entry completes this wonderful home. Location, Location, Location! Walk to restaurants, shopping, parks and everyday amenities. Nearby trails, major highways and Appleby GO Station make commuting a breeze. Offering exceptional living space, a family-friendly neighbourhood and a spectacular ravine-backed backyard, this is a place you'll be proud to call home! (Pictures are virtually staged).
Listed by: Sarah Macmurchy, RE/MAX Aboutowne Realty Corp.

Home facts and features

Price details
List Price
Gross Taxes for 2026
$4,761
Home facts
Bedrooms
3
Full Bathrooms
0
Parking Spaces
2
Parking Details
Garage Door Opener, Attached Garage, Inside Entry
Property Type
House
Lot Size
22 ft x 128 ft (2867 ft²)
Depth
128.54
Frontage
22.3
Year Built
Built in 2000 (26 yrs old)
Style
Traditional
Heating Type
Forced Air,Natural Gas
Cooling
Central Air
Basement Details
Full,Finished
Features
Auto Garage Door Remote(s), Built-in Appliances, Central Vacuum, Gas
Appliances
Central Vac, Dishwasher, Dryer, Range Hood, Refrigerator, Stove, Washer, Window Coverings
Community
Agent details
Primary Agent
Primary Broker
RE/MAX Aboutowne Realty Corp.
Listing details
Days on REW
1 Day
MLS® Number
40875878
Source
Information Technology Systems Ontario
Board
Cornerstone Association of REALTORS®
Is this your listing? Help it to stand out.

Mortgage Calculator

provided by REW Digital Ltd
Estimated Payments
Purchase Price
Mortgage Total
Down Payment
Amortization
25 Years
Interest Rate
3.99%

Connect with our mortgage partner

Frank Mortgage

Frank Mortgage

Canada's No Fee Mortgage Marketplace

Online mortgage broker offering quick and simple access to Canada's top lenders – compare rates and complete your mortgage in a secure online environment

Connect with a mortgage expert

The displayed rates are provided as guidance only, are not guaranteed, or are to be considered an approval of credit. Approval will be based solely on your personal situation. You are encouraged to speak with a Mortgage Professional for the most accurate information and to determine your eligibility.

Property Insights

Glenn Arbour Academy
  • Private
  • JK - 8
Corpus Christi Catholic Secondary School
  • Catholic
  • 9 - 12
St Elizabeth Seton Catholic Elementary School
  • Catholic
  • JK - 8
Alexander's Public School
  • Public
  • JK - 8
Trinity Christian School
  • Private
  • K - 8
Halton Waldorf School
  • Private
  • JK - 8
Orchard Park Public School
  • Public
  • JK - 8
Orchard Park Public School
  • Public
  • JK - 8
St. Christopher Catholic Elementary School
  • Catholic
  • JK - 8
Charles R. Beaudoin Public School
  • Public
  • JK - 8
School catchments and distances are intended to be used as reference only. To verify enrolment eligibility for a property, contact the school directly.Report Incorrect Info
Listing data is subject to copyright, disclaimer, and additional requirements from the data provider. See our Terms of Use for terms applicable to this listing. Listing data was last updated on 2026-11-06.
We use cookies and other technologies for functionality, security, and to provide you with a personalized experience on our online services. By continuing to use our online services, you agree to our Privacy Policy and Terms of Use. For information on how to adjust your privacy settings, visit our Cookie Policy.
Dismiss