For Sale: 1724 Angus Street, Innisfil, ON - REW
Boost your listing
Listing featured. Your listing will be featured on REW.
View featured placement
$1,197,000
3 + 2 bd 3 ba 2000 - 2500 sf House

1724 Angus StreetInnisfil, ON, L9S 4W9

Alcona
  • 3 + 2 Bed
  • 3 Bath
  • 2000 - 2500 Sqft
  • House

About this home

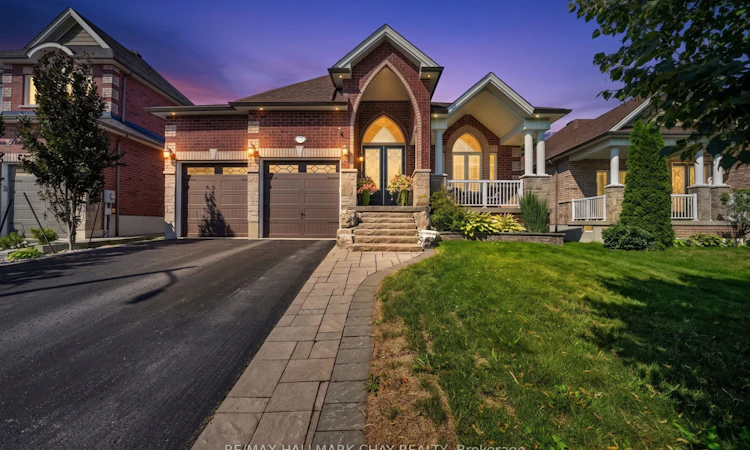
STUNNING DESIGN, LUXURY FINISHES & LOADED WITH UPGRADES! Built by renowned SanDiego Homes & meticulously maintained by its original owner, this exceptional 3+2 bedroom, 3 bathroom bungalow offers approximately 4,175 sqft. of beautifully finished living space in one of Innisfil's most desirable neighbourhoods. Outstanding curb appeal begins with a professionally landscaped lot, all-brick & stone exterior, elegant stone walkway, covered front porch, & a 4-car driveway with no sidewalk. The double garage features epoxy floors, custom organizers, 2 newer garage door openers, inside entry, & a separate basement entrance offering excellent in-law potential. Inside, enjoy a thoughtfully designed layout with a private den, main floor laundry, elegant formal dining room, inviting living room with a gas fireplace, & a spectacular eat-in kitchen featuring stone countertops, custom island, built-in appliances, & abundant cabinetry. The private primary retreat offers two walk-in closets with custom built-ins & a luxurious ensuite, while two additional spacious bedrooms share a beautifully appointed main bathroom, including one with semi-ensuite access. The professionally finished lower level features a large family room with a second gas fireplace, spacious games room, two big bedrooms, a full bathroom, & a full-length cantina. Step outside to a fully fenced backyard showcasing a spacious patio with a power awning, natural gas fire pit, & BBQ hookup, perfect for entertaining. NOTABLE UPGRADES include hardwood and ceramic flooring, custom trim, crown moulding, wainscoting, 9-ft and vaulted ceilings, 8-ft interior doors, wood staircase with iron spindles, interior and exterior pot lights, & in-ground sprinklers. Ideally located minutes from Lake Simcoe, beaches, parks, schools, shopping, restaurants, & Highway 400. A rare opportunity to own an exceptional home that perfectly blends luxury, quality craftsmanship, comfort, & location!
Listed by: Lucia Faria, Salesperson, RE/MAX HALLMARK CHAY REALTY

Home facts and features

Price details
List Price
Gross Taxes for 2026
$6,087
Home facts
Bedrooms
3 + 2
Full Bathrooms
3
Parking Spaces
6
Parking Details
Inside Entry, Private
Property Type
House
Lot Size
47 ft x 115 ft (5481 ft²)
Depth
115.37
Frontage
47.51
Year Built
6 - 15 yrs old
Exterior Finish
Brick, Stone
Heating Type
Forced Air, Gas
Cooling
Central Air
Basement Details
Finished, Full, Walk-Up, Separate Entrance
Features
Awnings, Fenced Yard, Lake/Pond, Landscape Lighting, Landscaped, Lawn Sprinkler System, Library, Lighting, Marina, Patio, Porch, Privacy, Rec./Commun.Centre, School, Year Round Living
Community
Agent details
Primary Agent
Lucia Faria
Primary Broker
RE/MAX HALLMARK CHAY REALTY
Listing details
Days on REW
1 Day
MLS® Number
N13642226
Source
Toronto Real Estate Board
Is this your listing? Help it to stand out.

Mortgage Calculator

Estimated Payments
Purchase Price
Mortgage Total
Down Payment
Amortization
25 Years
Interest Rate
3.99%

Connect with our mortgage partner

REW Money

REW Money

REW Money

Connect with a mortgage expert

The displayed rates are provided as guidance only, are not guaranteed, or are to be considered an approval of credit. Approval will be based solely on your personal situation. You are encouraged to speak with a Mortgage Professional for the most accurate information and to determine your eligibility.

Property Insights

St Francis of Assisi Elementary School
  • Catholic
  • JK - 8
Lake Simcoe Public School
  • Public
  • JK - 8
Nantyr Shores Secondary School
  • Public
  • 9 - 12
Alcona Glen Elementary School
  • Public
  • JK - 8
Holy Cross Catholic School
  • Catholic
  • JK - 8
Goodfellow Public School
  • Public
  • JK - 8
Killarney Beach Public School
  • Public
  • JK - 8
School catchments and distances are intended to be used as reference only. To verify enrolment eligibility for a property, contact the school directly.Report Incorrect Info
Listing data is subject to copyright, disclaimer, and additional requirements from the data provider. See our Terms of Use for terms applicable to this listing. Listing data was last updated on 2026-08-05.
We use cookies and other technologies for functionality, security, and to provide you with a personalized experience on our online services. By continuing to use our online services, you agree to our Privacy Policy and Terms of Use. For information on how to adjust your privacy settings, visit our Cookie Policy.
Dismiss

