For Sale: 1721 Medallion Court, Mississauga, ON - REW
Boost your listing
Listing featured. Your listing will be featured on REW.
View featured placement
$1,449,000
4 bd 3 ba 2500 - 2999 sf House

1721 Medallion CourtMississauga, ON, L5J 4E9

Lorne Park
  • 4 Bed
  • 3 Bath
  • 2500 - 2999 Sqft
  • House

About this home

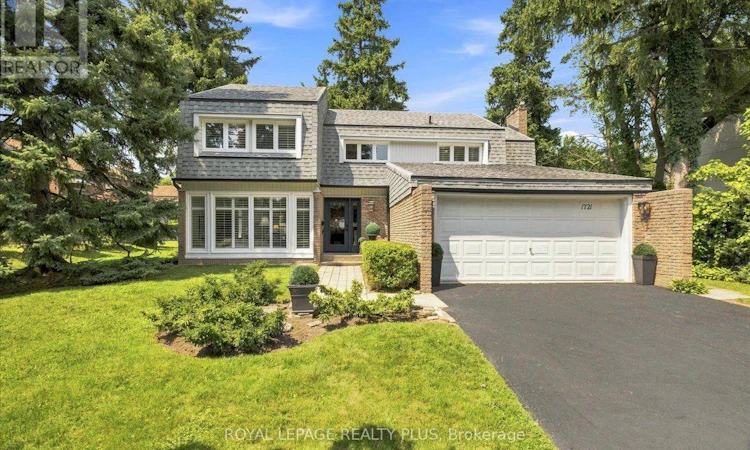
Welcome to this stunning residence with a spectacular contemporary design where quiet suburban living meets modern urban convenience. Lovingly maintained and in pristine condition, this exceptional 4 bedroom, 3 bathroom residence makes a striking first impression with its sun-splashed, two storey entrance and an abundance of soaring windows galore that flood the space with natural light. The main level boasts a large family room with beamed ceilings, some gleaming hardwood floors and an airy, thoughtful layout perfect for both daily family life and entertaining. The heart of the home has multiple walkouts that seamlessly connect to the outdoors, where a sprawling cedar deck overlooks a tranquil, professionally manicured yard. Framed by mature, towering pines, this backyard oasis provides unparalleled year round privacy. Upstairs, the spacious bedrooms offer quiet retreats, complemented by recently remodeled bathrooms that feature modern, high end finishes. Situated in one of the area's most sought after enclaves, this home offers the ultimate lifestyle balance. Enjoy peaceful, tree-lined surroundings and streets while remaining just minutes away from all urban pleasures. You are nestled near the bustling, vibrant communities of Clarkson Village and Port Credit, offering boutique shopping, fine dining, and scenic waterfront trails. Perfect for active families, the property is close to premier parks, local churches, and top-tier recreational facilities. Best of all, it is nestled within the highly coveted, prestigious Lorne Park family of schools, ensuring an elite educational experience for your children. Don't miss the opportunity to own this beautiful residential gem in a top notch neighbourhood. A turn key family home awaits you. Dare to compare! (id:63626)
Listed by: THOMAS MICHAEL COUGHLIN, Salesperson, ROYAL LEPAGE REALTY PLUS

Home facts and features

Price details
List Price
Gross Taxes for 2025
$9,487
Home facts
Bedrooms
4
Full Bathrooms
2
Partial Bathrooms
1
Parking Spaces
6
Parking Details
Garage, Attached Garage
Property Type
House
Depth
118.3 feet
Frontage
73.2 feet
Title
Freehold
Exterior Finish
Brick
Heating Type
Forced air, Natural gas
Cooling
Central air conditioning
Basement Details
Unfinished,
Appliances
Dishwasher, Dryer, Garage door opener remote(s), Refrigerator, Stove, Washer
Community
Agent details
Primary Agent
Primary Broker
ROYAL LEPAGE REALTY PLUS
Listing details
Days on REW
1 Day
MLS® Number
W13666860
Source
Canadian Real Estate Association

Is this your listing? Help it to stand out.

Mortgage Calculator

Estimated Payments
Purchase Price
Mortgage Total
Down Payment
Amortization
25 Years
Interest Rate
3.99%

Connect with our mortgage partner

REW Money

REW Money

REW Money

Connect with a mortgage expert

The displayed rates are provided as guidance only, are not guaranteed, or are to be considered an approval of credit. Approval will be based solely on your personal situation. You are encouraged to speak with a Mortgage Professional for the most accurate information and to determine your eligibility.

Property Insights

Clarke Christian Montessori Academy
  • Private
  • PS - 8
Hillcrest Public School
  • Public
  • JK - 8
Whiteoaks Public School
  • Public
  • JK - 6
Lorne Park Secondary School
  • Public
  • 9 - 12
Lorne Park Public School
  • Public
  • JK - 6
St Christopher School
  • Catholic
  • JK - 8
Iona Secondary School
  • Catholic
  • 9 - 12
Oakridge Public School
  • Public
  • JK - 6
Holy Name of Mary College School
  • Private
  • 5 - 12
ISNA High School
  • Private
  • K - 8
School catchments and distances are intended to be used as reference only. To verify enrolment eligibility for a property, contact the school directly.Report Incorrect Info
Listing data is subject to copyright, disclaimer, and additional requirements from the data provider. See our Terms of Use for terms applicable to this listing. Listing data was last updated on 2026-08-12.
We use cookies and other technologies for functionality, security, and to provide you with a personalized experience on our online services. By continuing to use our online services, you agree to our Privacy Policy and Terms of Use. For information on how to adjust your privacy settings, visit our Cookie Policy.
Dismiss

