For Sale: 1720 Durham Road W, West Grey, ON - REW
Boost your listing
Listing featured. Your listing will be featured on REW.
View featured placement
$899,999
4 bd 3 ba 2000 - 2499 sf House

1720 Durham Road WWest Grey, ON, L0E 1E0

Durham
  • 4 Bed
  • 3 Bath
  • 2000 - 2499 Sqft
  • House

About this home

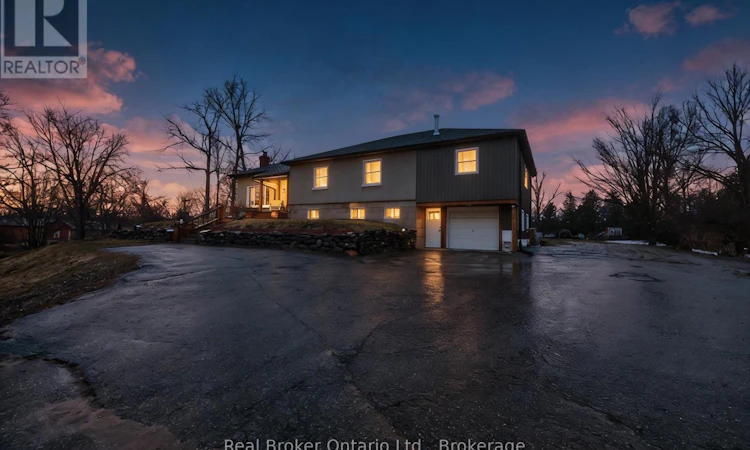
1720 Durham Rd. 12 - Motivated sellers and an incredible opportunity on 2 acres just outside Cannington! If you've been waiting for more space, more freedom, and a property with endless possibilities, this is one you need to see.This spacious 4+1 bedroom home offers room for the entire family, featuring a beautifully updated great room where the kitchen, dining, and family spaces come together for everyday living and entertaining. An oversized living room provides even more space to relax, while the primary bedroom offers its own private retreat complete with a full ensuite.Step outside and discover what truly sets this property apart. Sitting on approximately 2 acres with open space, mature landscaping, and fruit trees, there's room to enjoy the country lifestyle you've been dreaming about.The impressive barn/workshop is a huge bonus and offers endless possibilities for contractors, hobbyists, storage, toys, a home-based business, or the ultimate man cave. The property also offers exciting potential for multi-generational living, an in-law suite, or a home business with a separate entrance.Enjoy the peace and privacy of country living without giving up convenience. Cannington's schools, shopping, amenities, and everyday essentials are just minutes away.The sellers are motivated and ready to make a move. If you've been looking for a property where you can live, work, grow, and create something of your own, don't wait. Bring your offer and come see the possibilities for yourself! (id:63626)
Listed by: AMANDA MARIE ADELINE ABRAM, Salesperson, Real Broker Ontario Ltd.

Home facts and features

Price details
List Price
Gross Taxes for 2026
$5,987
Home facts
Bedrooms
4
Full Bathrooms
3
Parking Spaces
16
Parking Details
Garage, Attached Garage
Property Type
House
Depth
457.5 feet
Frontage
174.6 feet
Title
Freehold
Style
Raised bungalow
Exterior Finish
Stucco, Aluminum siding
Heating Type
Forced air, Natural gas
Cooling
Central air conditioning
Basement Details
Partially finished,
Features
Carpet Free, Fireplace(s), In-Law Suite
Appliances
Dryer, Freezer, Furniture, Hot Tub, Refrigerator, Washer, Window Coverings
Community
Agent details
Primary Agent
Primary Broker
Real Broker Ontario Ltd.
Listing details
Days on REW
1 Day
MLS® Number
N13763560
Source
Canadian Real Estate Association

Is this your listing? Help it to stand out.

Mortgage Calculator

Estimated Payments
Purchase Price
Mortgage Total
Down Payment
Amortization
25 Years
Interest Rate
3.99%

Connect with our mortgage partner

REW Money

REW Money

REW Money

Connect with a mortgage expert

The displayed rates are provided as guidance only, are not guaranteed, or are to be considered an approval of credit. Approval will be based solely on your personal situation. You are encouraged to speak with a Mortgage Professional for the most accurate information and to determine your eligibility.

Property Insights

St Peter's & St Paul's School
  • Catholic
  • JK - 8
Spruce Ridge Community School
  • Public
  • JK - 8
School catchments and distances are intended to be used as reference only. To verify enrolment eligibility for a property, contact the school directly.Report Incorrect Info
Listing data is subject to copyright, disclaimer, and additional requirements from the data provider. See our Terms of Use for terms applicable to this listing. Listing data was last updated on 2026-09-10.
We use cookies and other technologies for functionality, security, and to provide you with a personalized experience on our online services. By continuing to use our online services, you agree to our Privacy Policy and Terms of Use. For information on how to adjust your privacy settings, visit our Cookie Policy.
Dismiss

