For Sale: 172 Royal York Road, Toronto, ON - REW
Boost your listing
Listing featured. Your listing will be featured on REW.
View featured placement
$1,888,850
5 + 1 bd 6 ba 2500 - 3000 sf Duplex

172 Royal York RoadToronto, ON, M8V 2V4

Mimico
  • 5 + 1 Bed
  • 6 Bath
  • 2500 - 3000 Sqft
  • Duplex

About this home

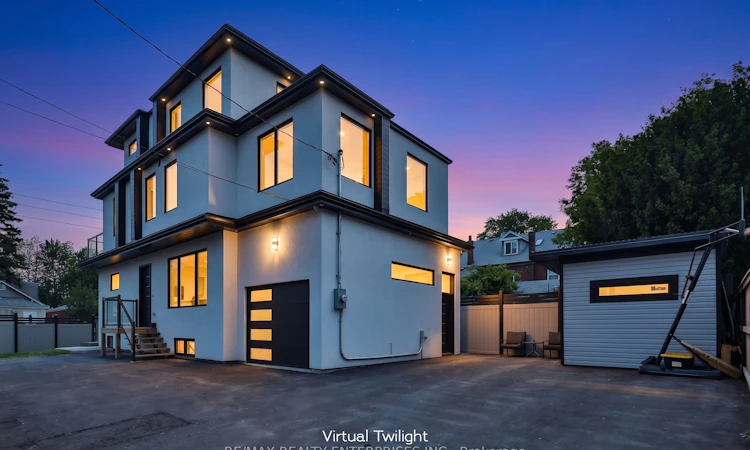
Positioned In The Heart Of Mimico, This Distinctive 3-Storey Residence Presents An Exceptional Blend Of Versatility, Privacy & Income Potential. Offering 5+1 Bedrooms & 6 Bathrooms, The Thoughtfully Configured Layout Can Accommodate Multi-Generational Families, Owner-Occupied Living With Rental Income, Or A Fully Self-Contained 3-Unit Arrangement With Separate Entrances. Quality Construction Is Complemented By Energy-Efficient Spray Foam Insulation & Enhanced Soundproofing, Creating A Comfortable & Quiet Interior With Improved Energy Performance. Contemporary Finishes Throughout Include Luxury Vinyl Flooring, Custom Cabinetry, Designer Pot Lighting, Oversized Windows & Spa-Inspired Ensuite Bathrooms. The Main Level Features 9-Ft Ceilings & An Open-Concept Kitchen And Living Area Anchored By A Striking Quartz Waterfall Island. A Main-Level Bedroom With Its Own Entrance & Ensuite Adds Valuable Flexibility For Guests, Extended Family Or Rental Use. Upstairs, Spacious Bedrooms With Private Ensuites Provide Comfort & Independence, While Access To Outdoor Spaces Further Enhances The Living Experience. A Stylish Loft-Style Area With Its Own Entrance Offers Additional Flexibility, Functioning As A Private Retreat, Extended Family Space Or Independent Accommodation. The Bright Lower-Level Suite Completes The Home With Its Own Open-Concept Kitchen & Living Area, Bedroom With Ensuite & Private Laundry. Set On An Expansive Lot With Parking For Up To 8 Vehicles & A Detached Storage Shed, The Property Is Ideally Situated Close To Humber College, Sanremo Bakery, Waterfront Trails, Public Transit, The GO Station & Major Highways. An Outstanding Opportunity For Buyers Seeking A Spacious, Adaptable Home With Multiple Living Configurations & Strong Long-Term Value.
Listed by: Peter Papousek, Salesperson, RE/MAX REALTY ENTERPRISES INC.

Home facts and features

Price details
List Price
Home facts
Bedrooms
5 + 1
Full Bathrooms
6
Parking Spaces
8
Parking Details
Private Double
Property Type
Duplex
Lot Size
32 ft x 92 ft (3005 ft²)
Depth
92.0
Frontage
32.67
Exterior Finish
Stucco (Plaster)
Heating Type
Forced Air, Gas
Cooling
Central Air
Basement Details
Apartment, Separate Entrance
Features
Lake/Pond, Library, Park, Place Of Worship, Public Transit, Rec./Commun.Centre
Community
Agent details
Primary Agent
Peter Papousek
Primary Broker
RE/MAX REALTY ENTERPRISES INC.
Secondary Agent
Nataly Waskow
Secondary Broker
RE/MAX REALTY ENTERPRISES INC.
Listing details
Days on REW
26 Days
Property Views
186
MLS® Number
W13684326
Source
Toronto Real Estate Board
Is this your listing? Help it to stand out.

Mortgage Calculator

Estimated Payments
Purchase Price
Mortgage Total
Down Payment
Amortization
25 Years
Interest Rate
3.99%

Connect with our mortgage partner

REW Money

REW Money

REW Money

Connect with a mortgage expert

The displayed rates are provided as guidance only, are not guaranteed, or are to be considered an approval of credit. Approval will be based solely on your personal situation. You are encouraged to speak with a Mortgage Professional for the most accurate information and to determine your eligibility.

Property Insights

John English Junior Middle School
  • Public
  • JK - 8
St Leo Catholic School
  • Catholic
  • JK - 8
Second Street Junior Middle School
  • Public
  • JK - 8
George R Gauld Junior School
  • Public
  • JK - 5
David Hornell Junior School
  • Public
  • JK - 5
The Mildenhall School
  • Private
  • NS - 8
Seventh Street Junior School
  • Public
  • JK - 5
Imperial College of Toronto
  • Private
  • 11 - 12
Phoenix Montessori School Inc
  • Private
  • PS - 6
St Teresa Catholic School
  • Catholic
  • JK - 8
School catchments and distances are intended to be used as reference only. To verify enrolment eligibility for a property, contact the school directly.Report Incorrect Info
Listing data is subject to copyright, disclaimer, and additional requirements from the data provider. See our Terms of Use for terms applicable to this listing. Listing data was last updated on 2026-09-07.
We use cookies and other technologies for functionality, security, and to provide you with a personalized experience on our online services. By continuing to use our online services, you agree to our Privacy Policy and Terms of Use. For information on how to adjust your privacy settings, visit our Cookie Policy.
Dismiss

