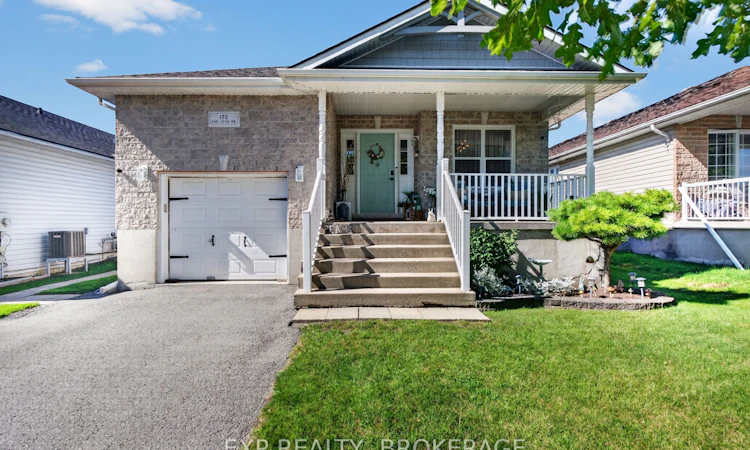
For Sale: 172 Amy Lynn Drive, Loyalist, ON - REW
Boost your listing
Listing featured. Your listing will be featured on REW.
View featured placement
$589,000
2 + 1 bd 3 ba 1100 - 1500 sf House

172 Amy Lynn DriveLoyalist, ON, K7N 2A2

  • 2 + 1 Bed
  • 3 Bath
  • 1100 - 1500 Sqft
  • House

About this home

Welcome to 172 Amy Lynn Drive, a beautifully updated Barr Homes bungalow offering 2+2 bedrooms,3 full bathrooms, and a bright, functional layout in a sought-after Amherstview neighbourhood. Surrounded by parks, schools, Golf, walking trails, Lake Ontario, shopping, restaurants, and everyday amenities, this home also offers easy access to Kingston. The main floor features a welcoming dining area and a bright open-concept kitchen and living area with new flooring. The extensively updated kitchen was renovated last summer with quartz countertops and a waterfall edge, a new sink and touchless faucet, a range hood, tiled flooring, refreshed cabinetry and hardware, and new plumbing and waste lines connected to the stack. Patio doors provide direct access to the fully fenced backyard and deck. The spacious primary bedroom offers his-and-hers closets and a private ensuite. The ensuite retains its original tub, while the remaining fixtures and finishes have been updated. The main floor bathroom was also refreshed last summer with new tile, backsplash, toilet, and fixtures. The finished lower level provides exceptional additional living space, featuring a massive recreation room with a built-in bar/ full kitchen, two bedrooms (one partially finished), and a full bathroom- perfect for family gatherings, guests, teenagers, a home office, potential in-law suite, or extended family. Numerous major updates provide peace of mind, including a roof about 5 years old, a furnace and A/C about 6 years old, and brand-new main-floor windows and a patio door installed last summer. The exterior was also transformed last summer with new siding and an added gable. With its generous living space, extensive recent improvements, fenced yard, and convenient Amherstview location, this move-in-ready home is an excellent opportunity for families, first-time buyers, or those looking for flexible living space.
Listed by: Pierre Nadeau, Broker, EXP REALTY, BROKERAGE

Home facts and features

Price details
List Price
Gross Taxes for 2025
$5,009
Home facts
Bedrooms
2 + 1
Full Bathrooms
3
Parking Spaces
2
Parking Details
Private
Property Type
House
Lot Size
41 ft x 109 ft (4507 ft²)
Depth
109.91
Frontage
41.01
Year Built
16 - 30 yrs old
Exterior Finish
Brick, Vinyl Siding
Heating Type
Forced Air, Gas
Cooling
Central Air
Basement Details
Finished with Walk-Out, Full, Finished
Features
Deck, Golf, Level, School, Smoke Detector
Agent details
Primary Agent
Primary Broker
EXP REALTY, BROKERAGE
Listing details
Days on REW
5 Days
MLS® Number
X13791346
Source
Toronto Real Estate Board
Is this your listing? Help it to stand out.

Mortgage Calculator

Estimated Payments
Purchase Price
Mortgage Total
Down Payment
Amortization
25 Years
Interest Rate
3.99%

Connect with our mortgage partner

Frank Mortgage

Frank Mortgage

Canada's No Fee Mortgage Marketplace

Online mortgage broker offering quick and simple access to Canada's top lenders – compare rates and complete your mortgage in a secure online environment

Connect with a mortgage expert

The displayed rates are provided as guidance only, are not guaranteed, or are to be considered an approval of credit. Approval will be based solely on your personal situation. You are encouraged to speak with a Mortgage Professional for the most accurate information and to determine your eligibility.

Property Insights

AmherstView Public School
  • Public
  • JK - 8
Our Lady of Mount Carmel Catholic School
  • Catholic
  • JK - 8
Fairfield Elementary School
  • Public
  • JK - 8
John XXIII Catholic School
  • Catholic
  • JK - 8
Mother Teresa Catholic School
  • Catholic
  • JK - 8
Holy Cross Catholic Secondary School
  • Catholic
  • 9 - 12
Archbishop O'Sullivan Catholic School
  • Catholic
  • JK - 8
Our Lady of Lourdes Catholic School
  • Catholic
  • JK - 8
School catchments and distances are intended to be used as reference only. To verify enrolment eligibility for a property, contact the school directly.Report Incorrect Info
Listing data is subject to copyright, disclaimer, and additional requirements from the data provider. See our Terms of Use for terms applicable to this listing. Listing data was last updated on 2026-09-20.
We use cookies and other technologies for functionality, security, and to provide you with a personalized experience on our online services. By continuing to use our online services, you agree to our Privacy Policy and Terms of Use. For information on how to adjust your privacy settings, visit our Cookie Policy.
Dismiss

