For Sale: 1719 Powerline Road, Hamilton, ON - REW
Boost your listing
Listing featured. Your listing will be featured on REW.
View featured placement
$1,899,900
5 bd • 3 ba • 3370 sf • House

1719 Powerline RoadHamilton, ON

Rural Ancaster
  • 5 Bed
  • 3 Bath
  • 3370 Sqft
  • House

About this home

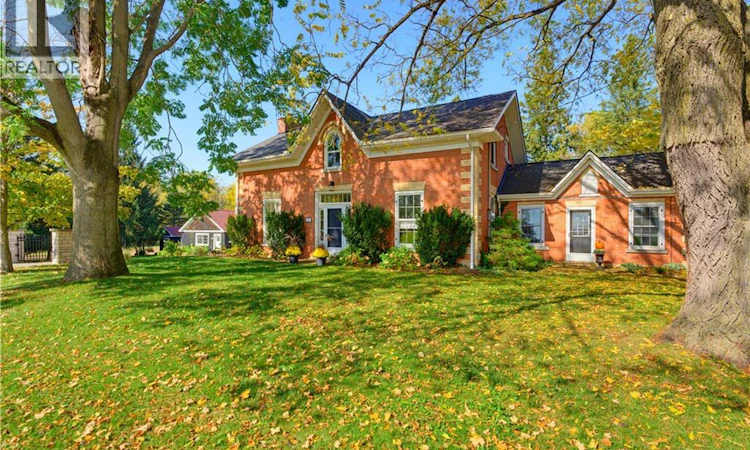
A rare opportunity to own a remarkable piece of history, where 1846 character meets modern luxury on a spectacular 0.6-acre property. Welcome to 1719 Powerline Road West, an extraordinary residence offering approximately 3,370 sq. ft. of above-grade living space, five bedrooms and 2.5 bathrooms. Set on an impressive 118' x 236' lot, this distinctive home blends the architectural charm of a bygone era with the comfort and sophistication of today. At the heart of the home is a beautifully appointed kitchen featuring rich solid wood cabinetry, a Carrara marble island and backsplash, granite countertops, premium Viking chefs kitchen appliances and a Miele dishwasher. Designed for everyday living and entertaining, this space combines timeless craftsmanship with modern functionality. Gracious principal rooms offer warmth, character and generous proportions, complemented by two fireplaces, in-floor heating in the dining room and bathrooms, and integrated surround sound in the kitchen and main living room. Custom cabinetry and a built-in desk and office area add style and practicality. Beautiful bathroom finishes include travertine flooring and a tumbled marble shower, showcasing the home's thoughtful attention to detail. Step outside to your private backyard retreat. The spectacular 16' x 35' heated inground pool, installed in 2016, is complemented by a dedicated pool house, change room and outdoor shower—ideal for summer entertaining, family gatherings and relaxing in the sunshine. Expansive grounds provide exceptional privacy and room to enjoy the outdoors, while a detached two-car garage and additional shed offer valuable storage and versatility. More than just a home, this is a lifestyle—a rare opportunity to enjoy nearly two centuries of history alongside modern comfort, with memorable indoor-outdoor living & an extraordinary setting for tomorrow. (id:63626)
Listed by: Margaret DeGroot, Salesperson, Chase Realty Inc.

Home facts and features

Price details
List Price
Gross Taxes for 2026
$8,310
Home facts
Bedrooms
5
Full Bathrooms
2
Partial Bathrooms
1
Parking Spaces
6
Parking Details
Detached Garage
Property Type
House
Lot Size
236 ft x 0 ft (0 ft²)
Depth
Frontage
236.0 feet
Year Built
Built in 1846 (180 yrs old)
Title
Freehold
Style
Other
Exterior Finish
Wood, Brick, Wood frame
Heating Type
Forced air
Cooling
Central air conditioning
Basement Details
Unfinished, Full
Features
Country residential
Appliances
Dishwasher, Dryer, Hood Fan, Range - Gas, Refrigerator, Washer, Wine Fridge
Community
Agent details
Primary Agent
Margaret DeGroot
Primary Broker
Chase Realty Inc.
Secondary Agent
Jay Brohman
Secondary Broker
Chase Realty Inc.
Listing details
Days on REW
1 Day
MLS® Number
40871726
Source
Canadian Real Estate Association

Is this your listing? Help it to stand out.

Mortgage Calculator

provided by REW Digital Ltd
Estimated Payments
Purchase Price
Mortgage Total
Down Payment
Amortization
25 Years
Interest Rate
3.99%

Connect with our mortgage partner

Frank Mortgage

Frank Mortgage

Canada's No Fee Mortgage Marketplace

Online mortgage broker offering quick and simple access to Canada's top lenders – compare rates and complete your mortgage in a secure online environment

Connect with a mortgage expert

The displayed rates are provided as guidance only, are not guaranteed, or are to be considered an approval of credit. Approval will be based solely on your personal situation. You are encouraged to speak with a Mortgage Professional for the most accurate information and to determine your eligibility.

Property Insights

Queen's Rangers Public School
  • Public
  • JK - 6
Rehoboth Christian School
  • Private
  • K - 12
School catchments and distances are intended to be used as reference only. To verify enrolment eligibility for a property, contact the school directly.Report Incorrect Info
Listing data is subject to copyright, disclaimer, and additional requirements from the data provider. See our Terms of Use for terms applicable to this listing. Listing data was last updated on 2026-10-15.
We use cookies and other technologies for functionality, security, and to provide you with a personalized experience on our online services. By continuing to use our online services, you agree to our Privacy Policy and Terms of Use. For information on how to adjust your privacy settings, visit our Cookie Policy.
Dismiss

