For Sale: 1717 7 Avenue NW, Calgary, AB - REW
Boost your listing
Listing featured. Your listing will be featured on REW.
View featured placement
$1,119,000
4 bd • 4 ba • 2051 sf • Duplex

1717 Nw 7th AvenueCalgary, AB, T2N 0Z5

Hillhurst
  • 4 Bed
  • 4 Bath
  • 2051 Sqft
  • Duplex

About this home

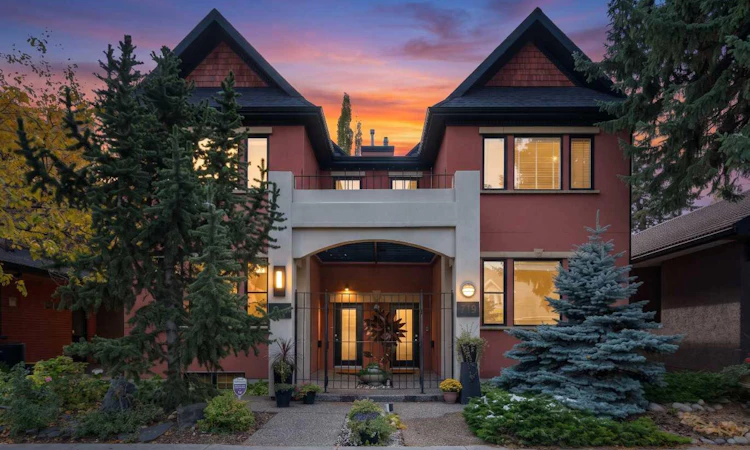
Nestled along a beautiful, tree-lined street in the heart of Hillhurst, this architecturally impressive residence combines timeless character, thoughtful design, and an exceptional inner-city location. Custom designed by Baboushkin Design Group, the home showcases a distinctive architectural style, an abundance of natural light, and a thoughtfully planned layout that balances comfortable everyday living with inviting spaces for entertaining. Set on an impressive 135-foot-deep lot with a private, south-facing backyard, this exceptionally well-maintained property has so much to offer. Thoughtfully updated and cared for for over the years, the home reflects a genuine pride of ownership. Inside, warm finishes, generous windows, hardwood flooring, and ceramic tile complement its architectural details. The spacious kitchen features abundant cabinetry, a walk-in pantry, updated appliances, quartz countertops, and a refreshed backsplash. The main-floor powder room has also been tastefully updated with a striking basalt sink and polished nickel fixtures. Upstairs, updated hardwood flooring flows throughout an upper level featuring two generous bedrooms, each with its own ensuite bathroom and walk-in closet. The primary ensuite has been refreshed with updated quartz countertops and a Jacuzzi shower. A comfortable sitting area between the bedrooms provides a versatile space for a home office, reading area, or den. The fully developed lower level offers two additional bedrooms, a four-piece bathroom, a dedicated laundry room, and a spacious storage area. Outdoors, the private, south-facing backyard offers a peaceful retreat. Surrounded by mature trees and recently refreshed landscaping, this low-maintenance setting features a newer composite deck and plenty of room to relax or entertain. The welcoming shared front courtyard and beautifully maintained exterior add to the home's inviting curb appeal. Beyond its cosmetic updates, the property has benefited from numerous improvements that offer added peace of mind, including new shingles in 2020, along with a new furnace, central air conditioning, steam humidifier, and sump pump within the past five years. Situated in one of Calgary's most sought-after inner-city communities, this home offers convenient access to Kensington's vibrant shops, cafés, and restaurants, Foothills Medical Centre, excellent schools, parks, river pathways, the community centre, and downtown Calgary. With so much to enjoy just minutes from your doorstep, it's easy to see why Hillhurst remains one of Calgary's most desirable places to call home.
Listed by: Christina Giuffre, Century 21 Bamber Realty LTD.

Home facts and features

Price details
List Price
Home facts
Bedrooms
4
Full Bathrooms
3
Partial Bathrooms
1
Parking Spaces
2
Property Type
Duplex
Lot Size
3369 ft²
Frontage
25.07 sqft
Year Built
Built in 1998 (28 yrs old)
Style
2 Storey,Attached-Side by Side
Exterior Finish
Stucco, Wood Frame
Heating Type
Forced Air
Cooling
Central Air
Basement Details
Full
Features
Ceiling Fan(s), Central Vacuum, Closet Organizers, Deck, High Ceilings, In Basement, Kitchen Island, Pantry, Park, Playground, Pool, Quartz Counters, Recessed Lighting, Schools Nearby, Shopping Nearby, Sidewalks, Storage, Street Lights, Sump Pump(s), Tennis Court(s), Walk-in Closet(s)
Appliances
Central Air Conditioner, Dishwasher, Dryer, Garage Control(s), Humidifier, Range Hood, Refrigerator, Stove, Washer
Community
Agent details
Primary Agent
Primary Broker
Century 21 Bamber Realty LTD.
Secondary Agent
Secondary Broker
Century 21 Bamber Realty LTD.
Listing details
Days on REW
1 Day
Property Views
41
MLS® Number
A2352830
Source
Pillar 9
Board
Calgary Real Estate Board
Is this your listing? Help it to stand out.

Mortgage Calculator

provided by REW Digital Ltd
Estimated Payments
Purchase Price
Mortgage Total
Down Payment
Amortization
25 Years
Interest Rate
3.99%

Connect with our mortgage partner

Gurkirat Athwal

Gurkirat Athwal

CIBC Mortgage

Mortgages, made clear. Bank-trained underwriting meets real estate expertise — for buyers, owners, and investors alike.

Connect with a mortgage expert

The displayed rates are provided as guidance only, are not guaranteed, or are to be considered an approval of credit. Approval will be based solely on your personal situation. You are encouraged to speak with a Mortgage Professional for the most accurate information and to determine your eligibility.

Property Insights

Queen Elizabeth High School
  • n/a
  • -
  • In Catchment
Hillhurst School
  • n/a
  • -
  • In Catchment
Queen Elizabeth School
  • n/a
  • -
  • In Catchment
Briar Hill School
  • n/a
  • -
  • In Catchment
Madeleine d' Houet Bilingual School
  • n/a
  • -
  • In Catchment
Louise Dean School
  • n/a
  • -
  • In Catchment
Rosedale School
  • n/a
  • -
  • In Catchment
Sunnyside School
  • n/a
  • -
  • In Catchment
Capitol Hill School
  • n/a
  • -
  • In Catchment
Branton School
  • n/a
  • -
  • In Catchment
School catchments and distances are intended to be used as reference only. To verify enrolment eligibility for a property, contact the school directly.Report Incorrect Info
Listing data is subject to copyright, disclaimer, and additional requirements from the data provider. See our Terms of Use for terms applicable to this listing. Listing data was last updated on 2026-10-16.
We use cookies and other technologies for functionality, security, and to provide you with a personalized experience on our online services. By continuing to use our online services, you agree to our Privacy Policy and Terms of Use. For information on how to adjust your privacy settings, visit our Cookie Policy.
Dismiss






