For Sale: 1710-8 Mercer Street, Toronto, ON - REW
Boost your listing
Listing featured. Your listing will be featured on REW.
View featured placement
$489,000
1 bd 1 ba 500 - 599 sf Apt/Condo

1710 - 8 Mercer StreetToronto, ON, M5V 0C4

Waterfront Communities West
  • 1 Bed
  • 1 Bath
  • 500 - 599 Sqft
  • Apt/Condo

About this home

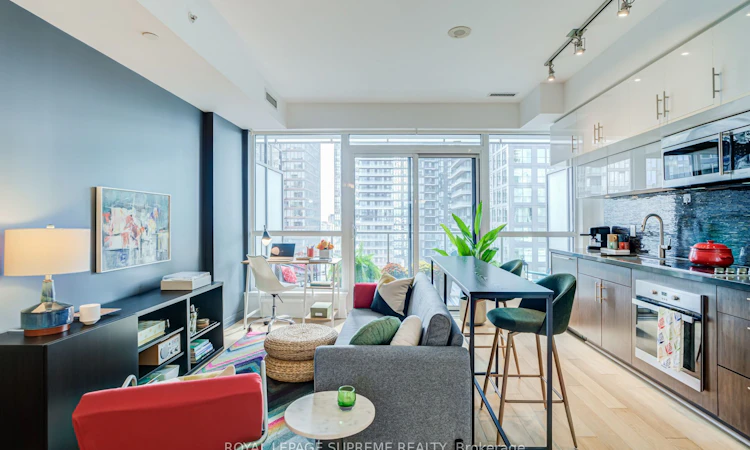
Experience downtown living at its best at The Mercer! This bright, west-facing one-bedroom suite offers an inviting blend of modern style, comfort and indoor-outdoor living. High ceilings and an expansive wall of floor-to-ceiling windows enhance the sense of space and flood the open-concept living and dining area with natural light, while a walkout opens onto a generous 90 sq. ft. balcony. With plenty of room to relax, dine and take in the city views, you may find yourself spending as much time outdoors as in. Full-height sliding doors allow the bedroom to be completely enclosed for privacy or opened to the living area for a more spacious, connected feel. The streamlined kitchen pairs crisp white upper cabinets with warm wood-grain cabinetry and stone countertops, complemented by a full suite of integrated appliances. It's an ideal choice for first-time buyers, professionals, investors or those seeking a convenient city pied-à-terre. Residents enjoy an impressive collection of amenities, including a 24-hour concierge, fully equipped fitness centre, yoga room, sauna and spa area, party room, and an expansive rooftop terrace with lounge and dining areas and BBQs. The Mercer is located in the Entertainment District, just steps from King Street West, TIFF Bell Lightbox, acclaimed restaurants, cafés, theatres and nightlife. Walk to the Financial District, PATH, Rogers Centre, CN Tower, Scotiabank Arena, Union Station and the waterfront. With the King streetcar and St. Andrew subway station nearby, the best of downtown Toronto is within easy reach.
Listed by: Lidia Oliveira, Broker, ROYAL LEPAGE SUPREME REALTY

Home facts and features

Price details
List Price
Gross Taxes for 2026
$3,000
Strata Maintenance Fees
$372
Home facts
Bedrooms
1
Full Bathrooms
1
Property Type
Apt/Condo
Exterior Finish
Concrete
Heating Type
Heat Pump, Gas
Cooling
Central Air
Features
Ensuite
Amenities
Building Insurance Included, CAC Included, Common Elements Included
Community
Agent details
Primary Agent
Primary Broker
ROYAL LEPAGE SUPREME REALTY
Listing details
Days on REW
1 Day
MLS® Number
C13778782
Source
Toronto Real Estate Board
Is this your listing? Help it to stand out.

Building Information

The Mercer, Apt/Condo in Waterfront Communities West
Units:
412
Floors:
34
Built in:
2015
Active Listings:
3

Mortgage Calculator

Estimated Payments
Purchase Price
Mortgage Total
Down Payment
Amortization
25 Years
Interest Rate
3.99%

Connect with our mortgage partner

REW Money

REW Money

REW Money

Connect with a mortgage expert

The displayed rates are provided as guidance only, are not guaranteed, or are to be considered an approval of credit. Approval will be based solely on your personal situation. You are encouraged to speak with a Mortgage Professional for the most accurate information and to determine your eligibility.

Property Insights

Ogden Junior Public School
  • Public
  • JK - 6
Discovering Minds Montessori Preschool I
  • Private
  • Pre-K - K
Heydon Park Secondary School
  • Public
  • 9 - 12
Cornerstone Montessori Prep School - Toronto
  • Private
  • PS - 12
Ryerson Community School
  • Public
  • JK - 8
Beverley School
  • Public
  • JK - 8
Subway Academy II
  • Public
  • 9 - 12
St Mary Catholic School
  • Catholic
  • JK - 8
Newton International College
  • Private
  • 9 - 12
City School
  • Public
  • 9 - 12
School catchments and distances are intended to be used as reference only. To verify enrolment eligibility for a property, contact the school directly.Report Incorrect Info
Listing data is subject to copyright, disclaimer, and additional requirements from the data provider. See our Terms of Use for terms applicable to this listing. Listing data was last updated on 2026-09-14.
We use cookies and other technologies for functionality, security, and to provide you with a personalized experience on our online services. By continuing to use our online services, you agree to our Privacy Policy and Terms of Use. For information on how to adjust your privacy settings, visit our Cookie Policy.
Dismiss

