For Sale: 171 Stewart Drive, Greater Sudbury, ON - REW
Boost your listing
Listing featured. Your listing will be featured on REW.
View featured placement
$799,000
4 bd 3 ba sf House

171 Stewart DriveGreater Sudbury, ON, P3E 2R6

  • 4 Bed
  • 3 Bath
  • Sqft
  • House

About this home

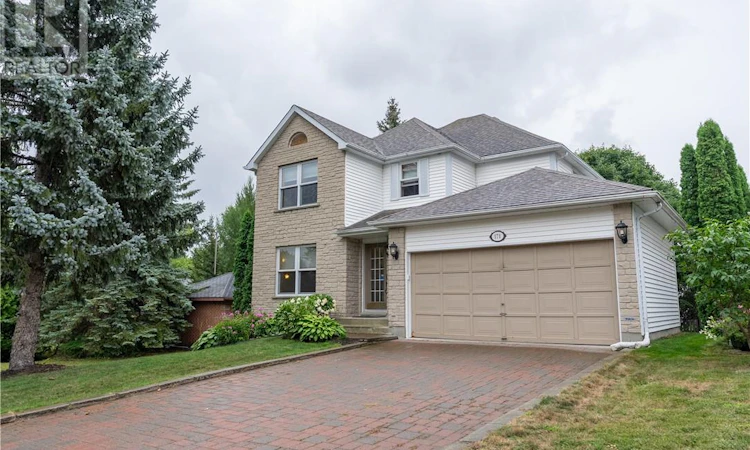
Welcome to 171 Stewart Drive, a beautifully updated and meticulously maintained four-bedroom family home in the heart of Loellen, offering an abundance of space both inside and out. With 1,866 square feet above grade, the heart of this home is its beautiful kitchen, featuring a large centre island and an open-concept layout that connects seamlessly with the dining area, sitting space and living room. It is a warm and welcoming setting designed for everyday family life, entertaining and spending time together. The main-floor family room is made especially inviting by a cozy gas fireplace. Downstairs, the huge recreation room provides even more versatile living space. A half dividing wall naturally defines separate areas for relaxing, games, hobbies or a home office, while the basement’s own entrance adds valuable flexibility and future possibilities. Four comfortable bedrooms provide plenty of room for a growing family, guests or dedicated work-from-home space. Pride of ownership is evident throughout, with numerous updates completed over the past several years. Outside, the beautiful backyard offers a peaceful and private retreat surrounded by mature trees, perfect for children, pets, summer entertaining or simply unwinding at the end of the day. Spacious, thoughtfully designed and lovingly cared for, 171 Stewart Drive is a move-in-ready home created for comfortable family living. (id:63626)
Listed by: NICOLE WELSH, Salesperson, ROYAL LEPAGE NORTH HERITAGE REALTY, BROKERAGE

Home facts and features

Price details
List Price
Home facts
Bedrooms
4
Full Bathrooms
2
Partial Bathrooms
1
Parking Details
Attached Garage
Property Type
House
Lot Size
48 ft x 0 ft (100 ft²)
Depth
Frontage
48.0 feet
Title
Freehold
Style
2 Level
Exterior Finish
Brick, Vinyl siding
Heating Type
High-Efficiency Furnace
Cooling
Central air conditioning
Basement Details
Full
Agent details
Primary Agent
NICOLE WELSH
Primary Broker
ROYAL LEPAGE NORTH HERITAGE REALTY, BROKERAGE
Listing details
Days on REW
1 Day
MLS® Number
2130004
Source
Canadian Real Estate Association
Board
Sudbury Real Estate Board

Is this your listing? Help it to stand out.

Mortgage Calculator

Estimated Payments
Purchase Price
Mortgage Total
Down Payment
Amortization
25 Years
Interest Rate
3.99%

Connect with our mortgage partner

REW Money

REW Money

REW Money

Connect with a mortgage expert

The displayed rates are provided as guidance only, are not guaranteed, or are to be considered an approval of credit. Approval will be based solely on your personal situation. You are encouraged to speak with a Mortgage Professional for the most accurate information and to determine your eligibility.

Property Insights

R L Beattie Public School
  • Public
  • JK - 8
Lo-Ellen Park School
  • Public
  • 7 - 12
MacLeod Public School
  • Public
  • JK - 8
Lockerby Comp School
  • Public
  • 9 - 12
Algonquin Road Public School
  • Public
  • JK - 8
É Sép Saint-Denis
  • Catholic
  • JK - 8
St. Benedict Elementary Catholic School
  • Catholic
  • 7 - 12
Holy Cross Catholic School
  • Catholic
  • JK - 6
École publique Hélène-Gravel
  • Public
  • JK - 6
St Francis Catholic School
  • Catholic
  • JK - 6
School catchments and distances are intended to be used as reference only. To verify enrolment eligibility for a property, contact the school directly.Report Incorrect Info
Listing data is subject to copyright, disclaimer, and additional requirements from the data provider. See our Terms of Use for terms applicable to this listing. Listing data was last updated on 2026-08-27.
We use cookies and other technologies for functionality, security, and to provide you with a personalized experience on our online services. By continuing to use our online services, you agree to our Privacy Policy and Terms of Use. For information on how to adjust your privacy settings, visit our Cookie Policy.
Dismiss

