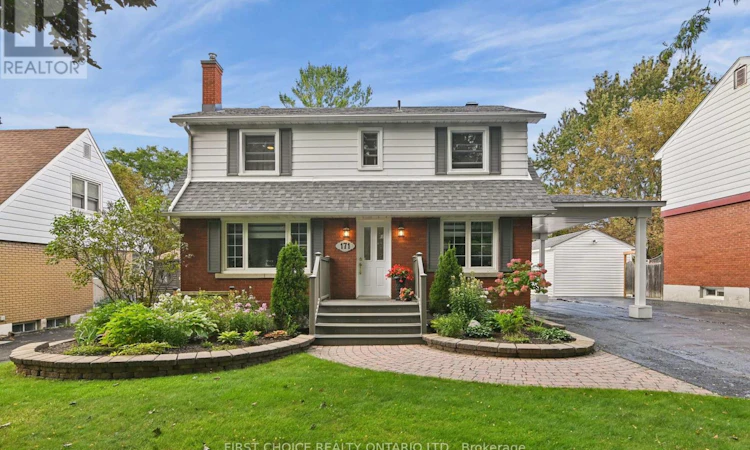
For Sale: 171 Fanshaw Avenue, Ottawa, ON - REW
Boost your listing
Listing featured. Your listing will be featured on REW.
View featured placement
$899,000
4 bd 2 ba 1500 - 1999 sf House

171 Fanshaw AvenueOttawa, ON, K1H 6C8

Billings Bridge - Alta Vista
  • 4 Bed
  • 2 Bath
  • 1500 - 1999 Sqft
  • House

About this home

Welcome to 171 Fanshaw Avenue, a spacious family home nestled on this beautiful tree lined street in the heart of Alta Vista. From the moment you step inside, you'll appreciate the bright, inviting feel and the practical floor plan designed for everyday family living. The main level features a large living room highlighted by an oversized front window that brings in plenty of natural light, flowing into a dedicated dining area with ample space for hosting family and friends. The kitchen has been recently updated (2020) featuring granite countertops, white cabinetry, and stainless steel appliances. Enjoy the convenience of a spacious, newly renovated (2020), main floor mudroom featuring laundry, a 3 piece bathroom, and a separate side entrance providing easy access directly from the driveway. Completing the main floor is a large family room off of the kitchen highlighted by floor to ceiling windows, I sliding door to the backyard deck, and a gas fireplace to elevate the space. Upstairs, you'll find three well proportioned bedrooms, offering comfortable and versatile spaces for family, guests or a home office. A conveniently located 4-piece bathroom serves the upper level, completing a practical layout that keeps all three bedrooms together on one floor. Downstairs, the finished lower level significantly expands the home's usable living space. Whether you envision a family room, games area, home theatre, gym, playroom or office, there is plenty of room to adapt the space to your needs. A fourth bedroom complements the basement and additional unfinished/storage areas provide valuable space for seasonal items, tools and household essentials. Step outside to a wonderful backyard featuring a large deck, hot tub and storage shed; making the perfect setting for entertaining, relaxing or simply enjoying the privacy and natural surroundings of this Alta Vista property. Book a showing and make this your home today! (id:63626)
Listed by: Joseph McLaughlin, Salesperson, FIRST CHOICE REALTY ONTARIO LTD.

Home facts and features

Price details
List Price
Gross Taxes for 2025
$7,086
Home facts
Bedrooms
4
Full Bathrooms
2
Parking Spaces
4
Parking Details
No Garage
Property Type
House
Lot Size
50 ft x 100 ft (5000 ft²)
Depth
100 feet
Frontage
50.0 feet
Title
Freehold
Exterior Finish
Brick, Vinyl siding
Heating Type
Forced air, Natural gas
Cooling
Central air conditioning
Basement Details
Finished, Full
Appliances
Dryer, Hood Fan, Microwave, Refrigerator, Stove, Washer
Community
Agent details
Primary Agent
Primary Broker
FIRST CHOICE REALTY ONTARIO LTD.
Secondary Agent
Secondary Broker
FIRST CHOICE REALTY ONTARIO LTD.
Listing details
Days on REW
1 Day
MLS® Number
X13749750
Source
Canadian Real Estate Association
Board
Ottawa Real Estate Board

Is this your listing? Help it to stand out.

Mortgage Calculator

Estimated Payments
Purchase Price
Mortgage Total
Down Payment
Amortization
25 Years
Interest Rate
3.99%

Connect with our mortgage partner

REW Money

REW Money

REW Money

Connect with a mortgage expert

The displayed rates are provided as guidance only, are not guaranteed, or are to be considered an approval of credit. Approval will be based solely on your personal situation. You are encouraged to speak with a Mortgage Professional for the most accurate information and to determine your eligibility.

Property Insights

Alta Vista Public School
  • Public
  • JK - 8
Hopewell Avenue Public School
  • Public
  • JK - 8
St Patrick's High School
  • Catholic
  • 9 - 12
Pleasant Park Public School
  • Public
  • JK - 6
St Patrick's Intermed School
  • Catholic
  • 7 - 8
St. Gemma Elementary School
  • Catholic
  • JK - 6
Ridgemont High School
  • Public
  • 9 - 12
Charles H. Hulse Public School
  • Public
  • JK - 6
Featherston Drive Public School
  • Public
  • JK - 8
É Élém C d'enseignement personnalisé Lamoureux
  • Catholic
  • JK - 8
School catchments and distances are intended to be used as reference only. To verify enrolment eligibility for a property, contact the school directly.Report Incorrect Info
Listing data is subject to copyright, disclaimer, and additional requirements from the data provider. See our Terms of Use for terms applicable to this listing. Listing data was last updated on 2026-09-06.
We use cookies and other technologies for functionality, security, and to provide you with a personalized experience on our online services. By continuing to use our online services, you agree to our Privacy Policy and Terms of Use. For information on how to adjust your privacy settings, visit our Cookie Policy.
Dismiss

