For Sale: 1707-1 Belvedere Court, Brampton, ON - REW
Boost your listing
Listing featured. Your listing will be featured on REW.
View featured placement
$458,800
2 bd 2 ba 1200 - 1399 sf Apt/Condo

1707 - 1 Belvedere CourtBrampton, ON, L6V 4M6

Downtown Brampton
  • 2 Bed
  • 2 Bath
  • 1200 - 1399 Sqft
  • Apt/Condo

About this home

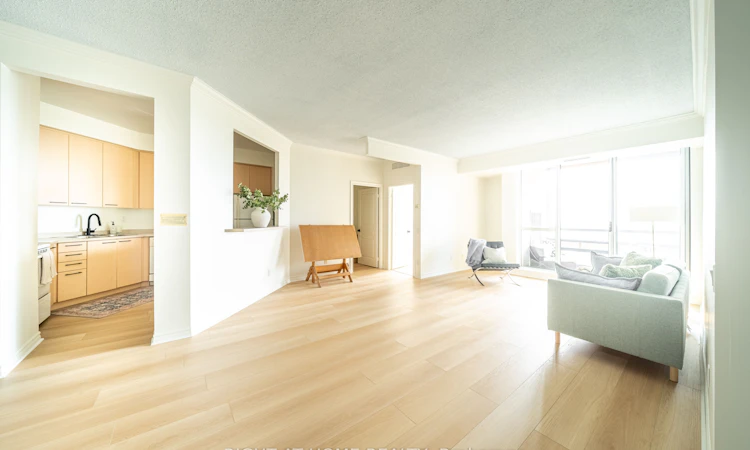
SUB PENTHOUSE - Spacious 2 Bedroom Suite with Panoramic Views at The Belvedere, Suite #1707 WATCH THE INTERACTIVE VIRTUAL TOUR AND DRONE VIDEOS (LINKS ABOVE) BEFORE YOU BOOK YOUR SHOWING *** Welcome to this sub penthouse suite, Suite #1707 at 1 Belvedere Court, a rare over 1200 sq ft offering in this prestigious boutique building in the heart of Historic Downtown Brampton. Perched near the top with a south facing panoramic and unobstructed views, this bright 2 bedroom suite includes a private balcony, 1 parking spot, and access to an underground pathway connecting directly to Rose Theatre parking. This exceptional layout features large principal rooms, including an oversized living room, a separate formal dining room, and a separate kitchen, perfect for entertaining. Both bedrooms are generously sized, and the primary suite includes a 4 piece ensuite bathroom plus ensuite laundry for convenience. Second full bathroom completes the space. Recent upgrades include brand new luxury vinyl flooring, new light fixtures, fresh paint, and new kitchen and bathroom faucets, all completed in 2026. Condo fees include heating, air conditioning, and water, for worry free living. The Belvedere is a quiet, pristine, and highly sought after boutique residence known for its welcoming, family friendly atmosphere, home to professionals, retirees, and families alike. Amenities include 24 hour security and concierge, a rooftop terrace, gym, elegant party room, games room, and visitor parking. Steps to Gage Park, Garden Square's lively events, trendy restaurants, vibrant shops, the Rose Theatre for performing arts, City Hall, the YMCA, Brampton Tennis Club, Algoma University, Peel Memorial Hospital, and weekly farmers markets. Transit and the GO Station are around the corner, and Hwy 410 is minutes away. Enjoy the comforts of this rare sub penthouse in a remarkable building. A must see you won't want to miss. Don't miss the virtual tour and drone videos, your best first look at this home!
Listed by: Conrad Rygier, Broker, RIGHT AT HOME REALTY

Home facts and features

Price details
List Price
Gross Taxes for 2026
$4,248
Strata Maintenance Fees
$866
Home facts
Bedrooms
2
Full Bathrooms
2
Parking Spaces
1
Property Type
Apt/Condo
Year Built
16 - 30 yrs old
Exterior Finish
Brick
Heating Type
Forced Air, Gas
Cooling
Central Air
Features
Concierge/Security, Ensuite, Park, Place Of Worship, Public Transit, Smoke Detector, Wooded/Treed
Amenities
Building Insurance Included, CAC Included, Common Elements Included, Community BBQ, Concierge, Elevator, Gym, Party Room/Meeting Room, Rooftop Deck/Garden
Community
Agent details
Primary Agent
Primary Broker
RIGHT AT HOME REALTY
Listing details
Days on REW
1 Day
MLS® Number
W13611360
Source
Toronto Real Estate Board
Is this your listing? Help it to stand out.

Mortgage Calculator

Estimated Payments
Purchase Price
Mortgage Total
Down Payment
Amortization
25 Years
Interest Rate
3.99%

Connect with our mortgage partner

REW Money

REW Money

REW Money

Connect with a mortgage expert

The displayed rates are provided as guidance only, are not guaranteed, or are to be considered an approval of credit. Approval will be based solely on your personal situation. You are encouraged to speak with a Mortgage Professional for the most accurate information and to determine your eligibility.

Property Insights

St Mary Elementary School
  • Catholic
  • JK - 8
Cardinal Leger Secondary School
  • Catholic
  • 9 - 12
Sir Winston Churchill School
  • Public
  • JK - 8
McHugh Public School
  • Public
  • JK - 6
Agnes Taylor Public School
  • Public
  • JK - 6
Turner Fenton Secondary School
  • Public
  • 9 - 12
Al-Ameen Elementary School
  • Private
  • JK - 8
St Anne School
  • Catholic
  • JK - 8
Central Peel School
  • Public
  • 9 - 12
Glendale Public School
  • Public
  • JK - 6
School catchments and distances are intended to be used as reference only. To verify enrolment eligibility for a property, contact the school directly.Report Incorrect Info
Listing data is subject to copyright, disclaimer, and additional requirements from the data provider. See our Terms of Use for terms applicable to this listing. Listing data was last updated on 2026-07-28.

