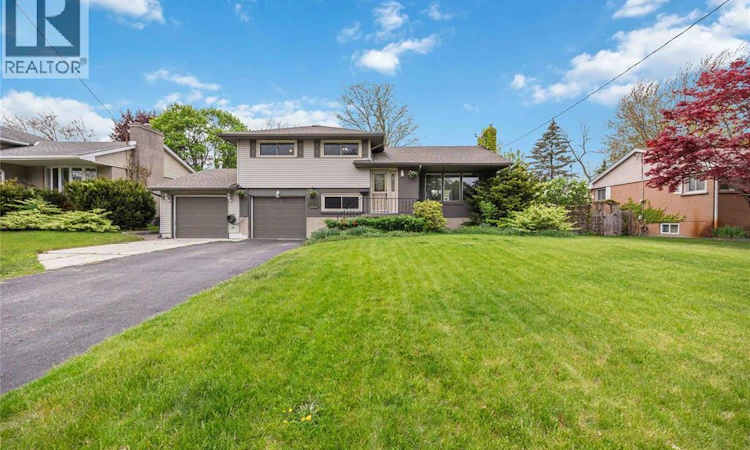
For Sale: 1705 Grace Avenue, Sarnia, ON - REW
Boost your listing
Listing featured. Your listing will be featured on REW.
View featured placement
$560,000
3 + 0 bd • 2 ba • sf • House

1705 Grace AvenueSarnia, ON, N7S 3P8

  • 3 + 0 Bed
  • 2 Bath
  • Sqft
  • House

About this home

Welcome to your forever home, beautifully nestled on a quiet, dead-end street you're going to love coming home to. From the moment you arrive, you’ll realize this pocket is absolute gold, situated just steps from local parks, top-tier schools, the beach, and everyone's favourite gourmet grocer, Sunripe. Step inside this beautifully updated 4-level split and you are immediately greeted by an expansive, sun-drenched main floor featuring gorgeous new flooring that flows seamlessly into big, bright, and generously sized rooms designed for effortless family living. As you move through the home, you'll find lots of space that will invite you to unwind in ultimate comfort, Some additional renovation highlights include a sleek lower-level bathroom granite countertops, vinyl decking surrounding your onground pool. The seamless blend of comfort and peace of mind extends to the big-ticket mechanicals, with both the roof and furnace being only five years old, leaving you with absolutely nothing to do but pack your bags. Your private backyard oasis comes fully ready for summer staycations and pool parties, complete with an on-ground pool featuring a brand-new pump. Homes in this highly desirable school district rarely come up for sale, making this more than just a house it is the one you've been waiting for, so don't wait to schedule your private showing before it's gone! (id:63626)
Listed by: BRYAN MEERE, Salesperson, Royal LePage Key Realty

Home facts and features

Price details
List Price
Home facts
Bedrooms
3
Full Bathrooms
2
Parking Details
Heated Garage, Attached Garage, Garage
Property Type
House
Depth
120.36
Year Built
Built in 1958 (68 yrs old)
Title
Freehold
Style
4 Level
Exterior Finish
Brick, Aluminum/Vinyl
Heating Type
Forced air, Natural gas, Furnace
Cooling
Central air conditioning
Pool
On Ground Pool
Features
Cul-de-sac, Double width or more driveway, Finished Driveway
Appliances
Central Vacuum, Dishwasher, Dryer, Refrigerator, Stove, Washer
Agent details
Primary Agent
BRYAN MEERE
Primary Broker
Royal LePage Key Realty
Listing details
Days on REW
9 Days
MLS® Number
26011331
Source
Canadian Real Estate Association
Is this your listing? Help it to stand out.

Mortgage Calculator

provided by REW Digital Ltd
Estimated Payments
Purchase Price
Mortgage Total
Down Payment
Amortization
25 Years
Interest Rate
3.99%

Connect with our mortgage partner

Frank Mortgage

Frank Mortgage

Canada's No Fee Mortgage Marketplace

Online mortgage broker offering quick and simple access to Canada's top lenders – compare rates and complete your mortgage in a secure online environment

Connect with a mortgage expert

The displayed rates are provided as guidance only, are not guaranteed, or are to be considered an approval of credit. Approval will be based solely on your personal situation. You are encouraged to speak with a Mortgage Professional for the most accurate information and to determine your eligibility.

Property Insights

Gregory A Hogan Catholic School
  • Catholic
  • JK - 8
Cathcart Boulevard Public School
  • Public
  • JK - 8
Lakeroad Public School
  • Public
  • JK - 8
Alexander Mackenzie Secondary School
  • Public
  • 9 - 12
Errol Road Public School
  • Public
  • JK - 8
É Élém Les Rapides
  • Public
  • JK - 6
Northern Collegiate Institute and Vocational
  • Public
  • 9 - 12
É Élém C Saint-Thomas-d'Aquin
  • Catholic
  • JK - 6
St Anne Catholic School
  • Catholic
  • JK - 8
St Patrick's Catholic Secondary School
  • Catholic
  • 9 - 12
School catchments and distances are intended to be used as reference only. To verify enrolment eligibility for a property, contact the school directly.Report Incorrect Info

Cities near Sarnia

    Neighborhoods near Sarnia

      Listing data is subject to copyright, disclaimer, and additional requirements from the data provider. See our Terms of Use for terms applicable to this listing. Listing data was last updated on 2026-10-23.
      We use cookies and other technologies for functionality, security, and to provide you with a personalized experience on our online services. By continuing to use our online services, you agree to our Privacy Policy and Terms of Use. For information on how to adjust your privacy settings, visit our Cookie Policy.
      Dismiss